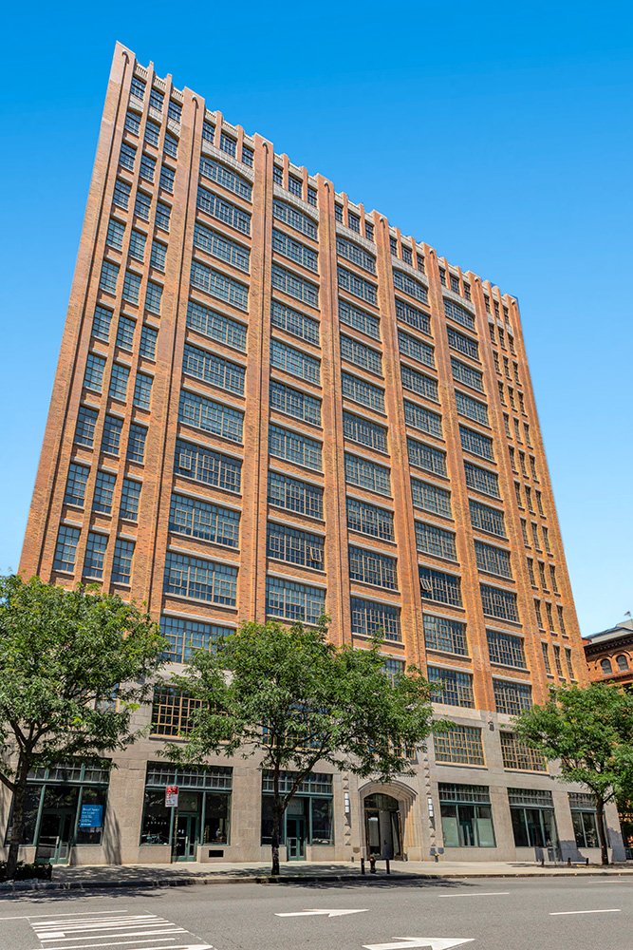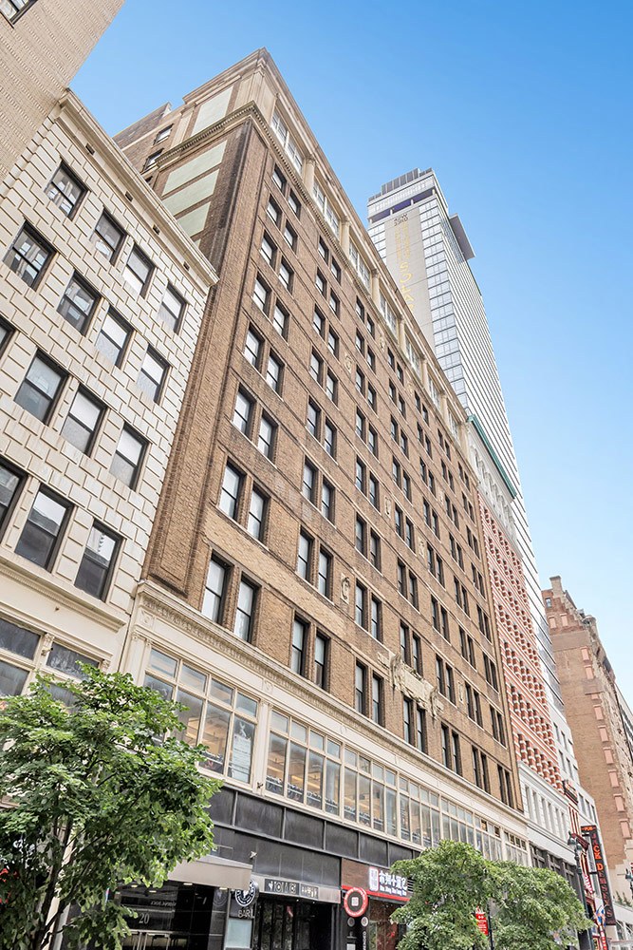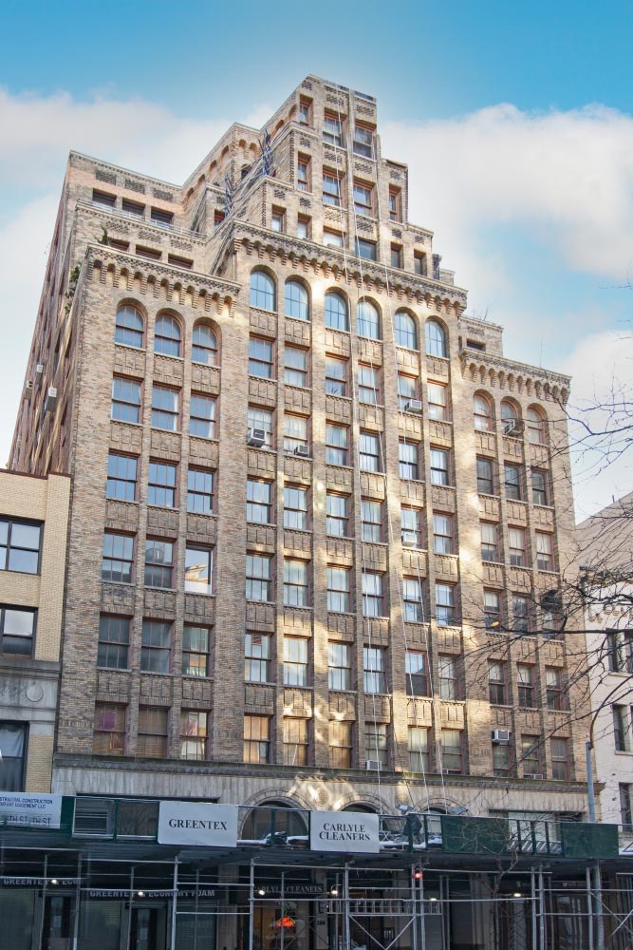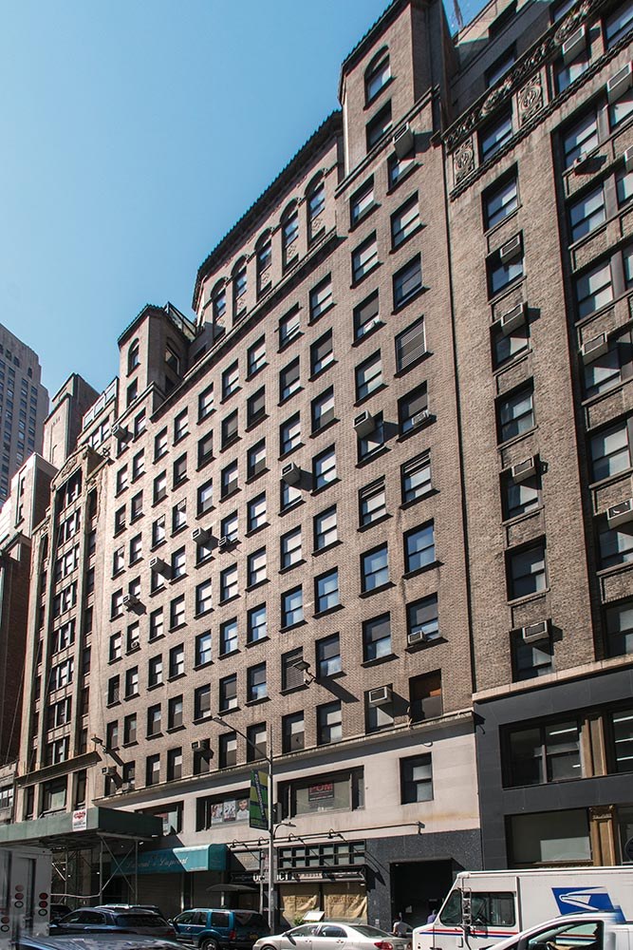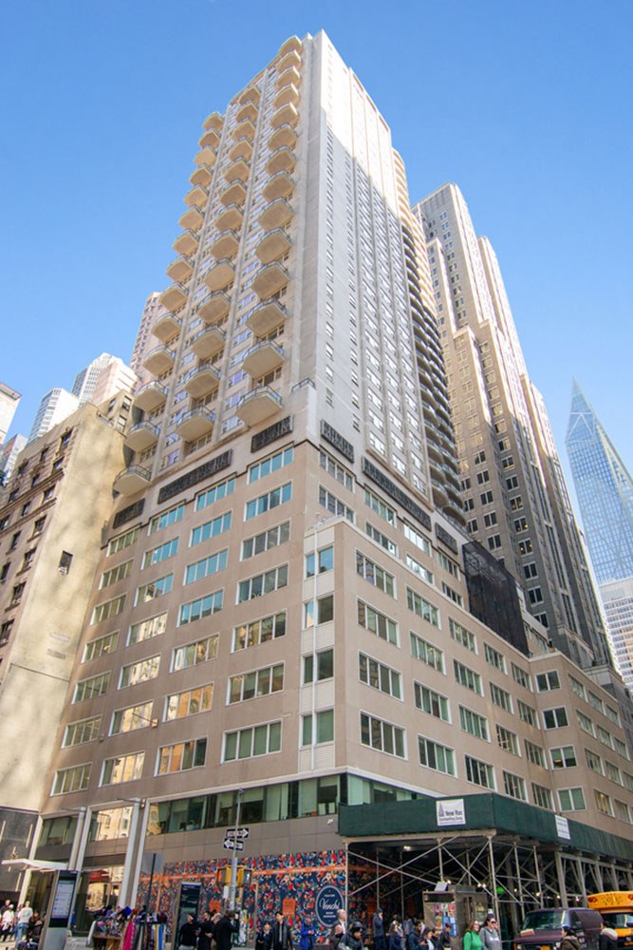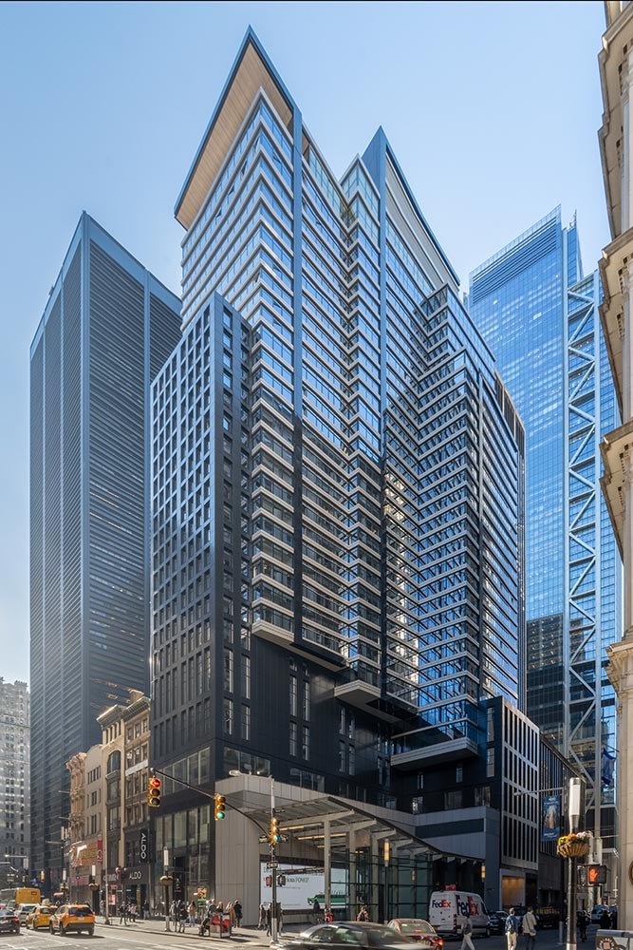



185 Broadway

Downtown
Availability


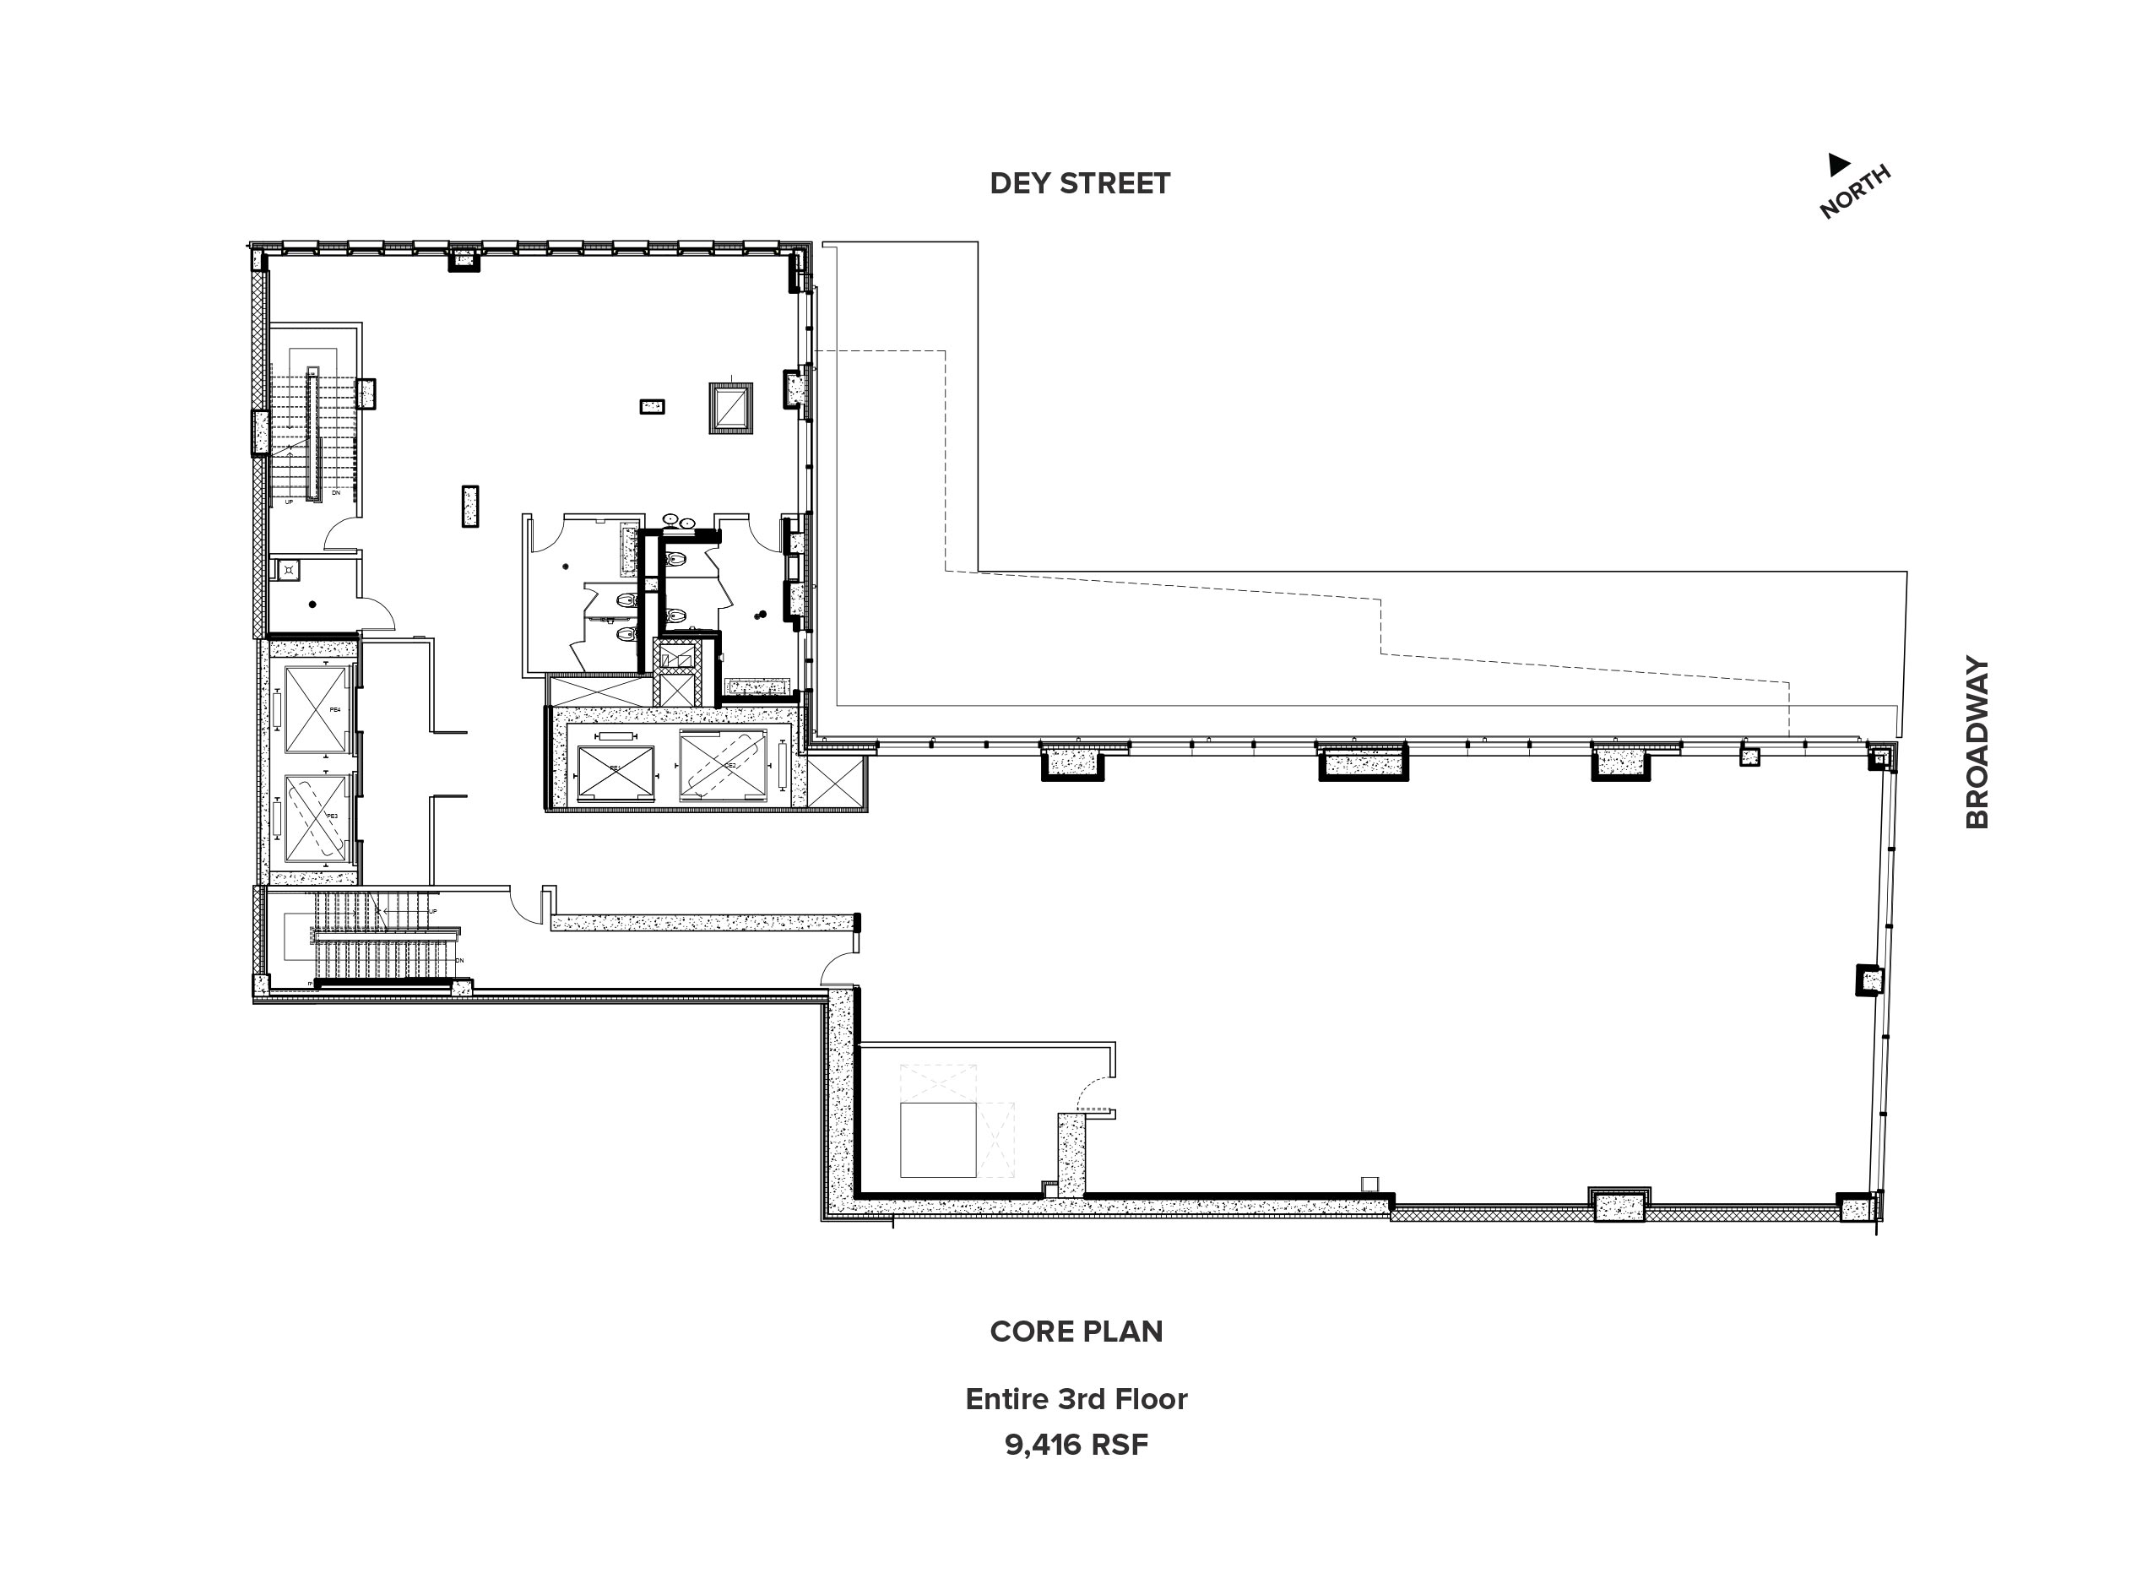
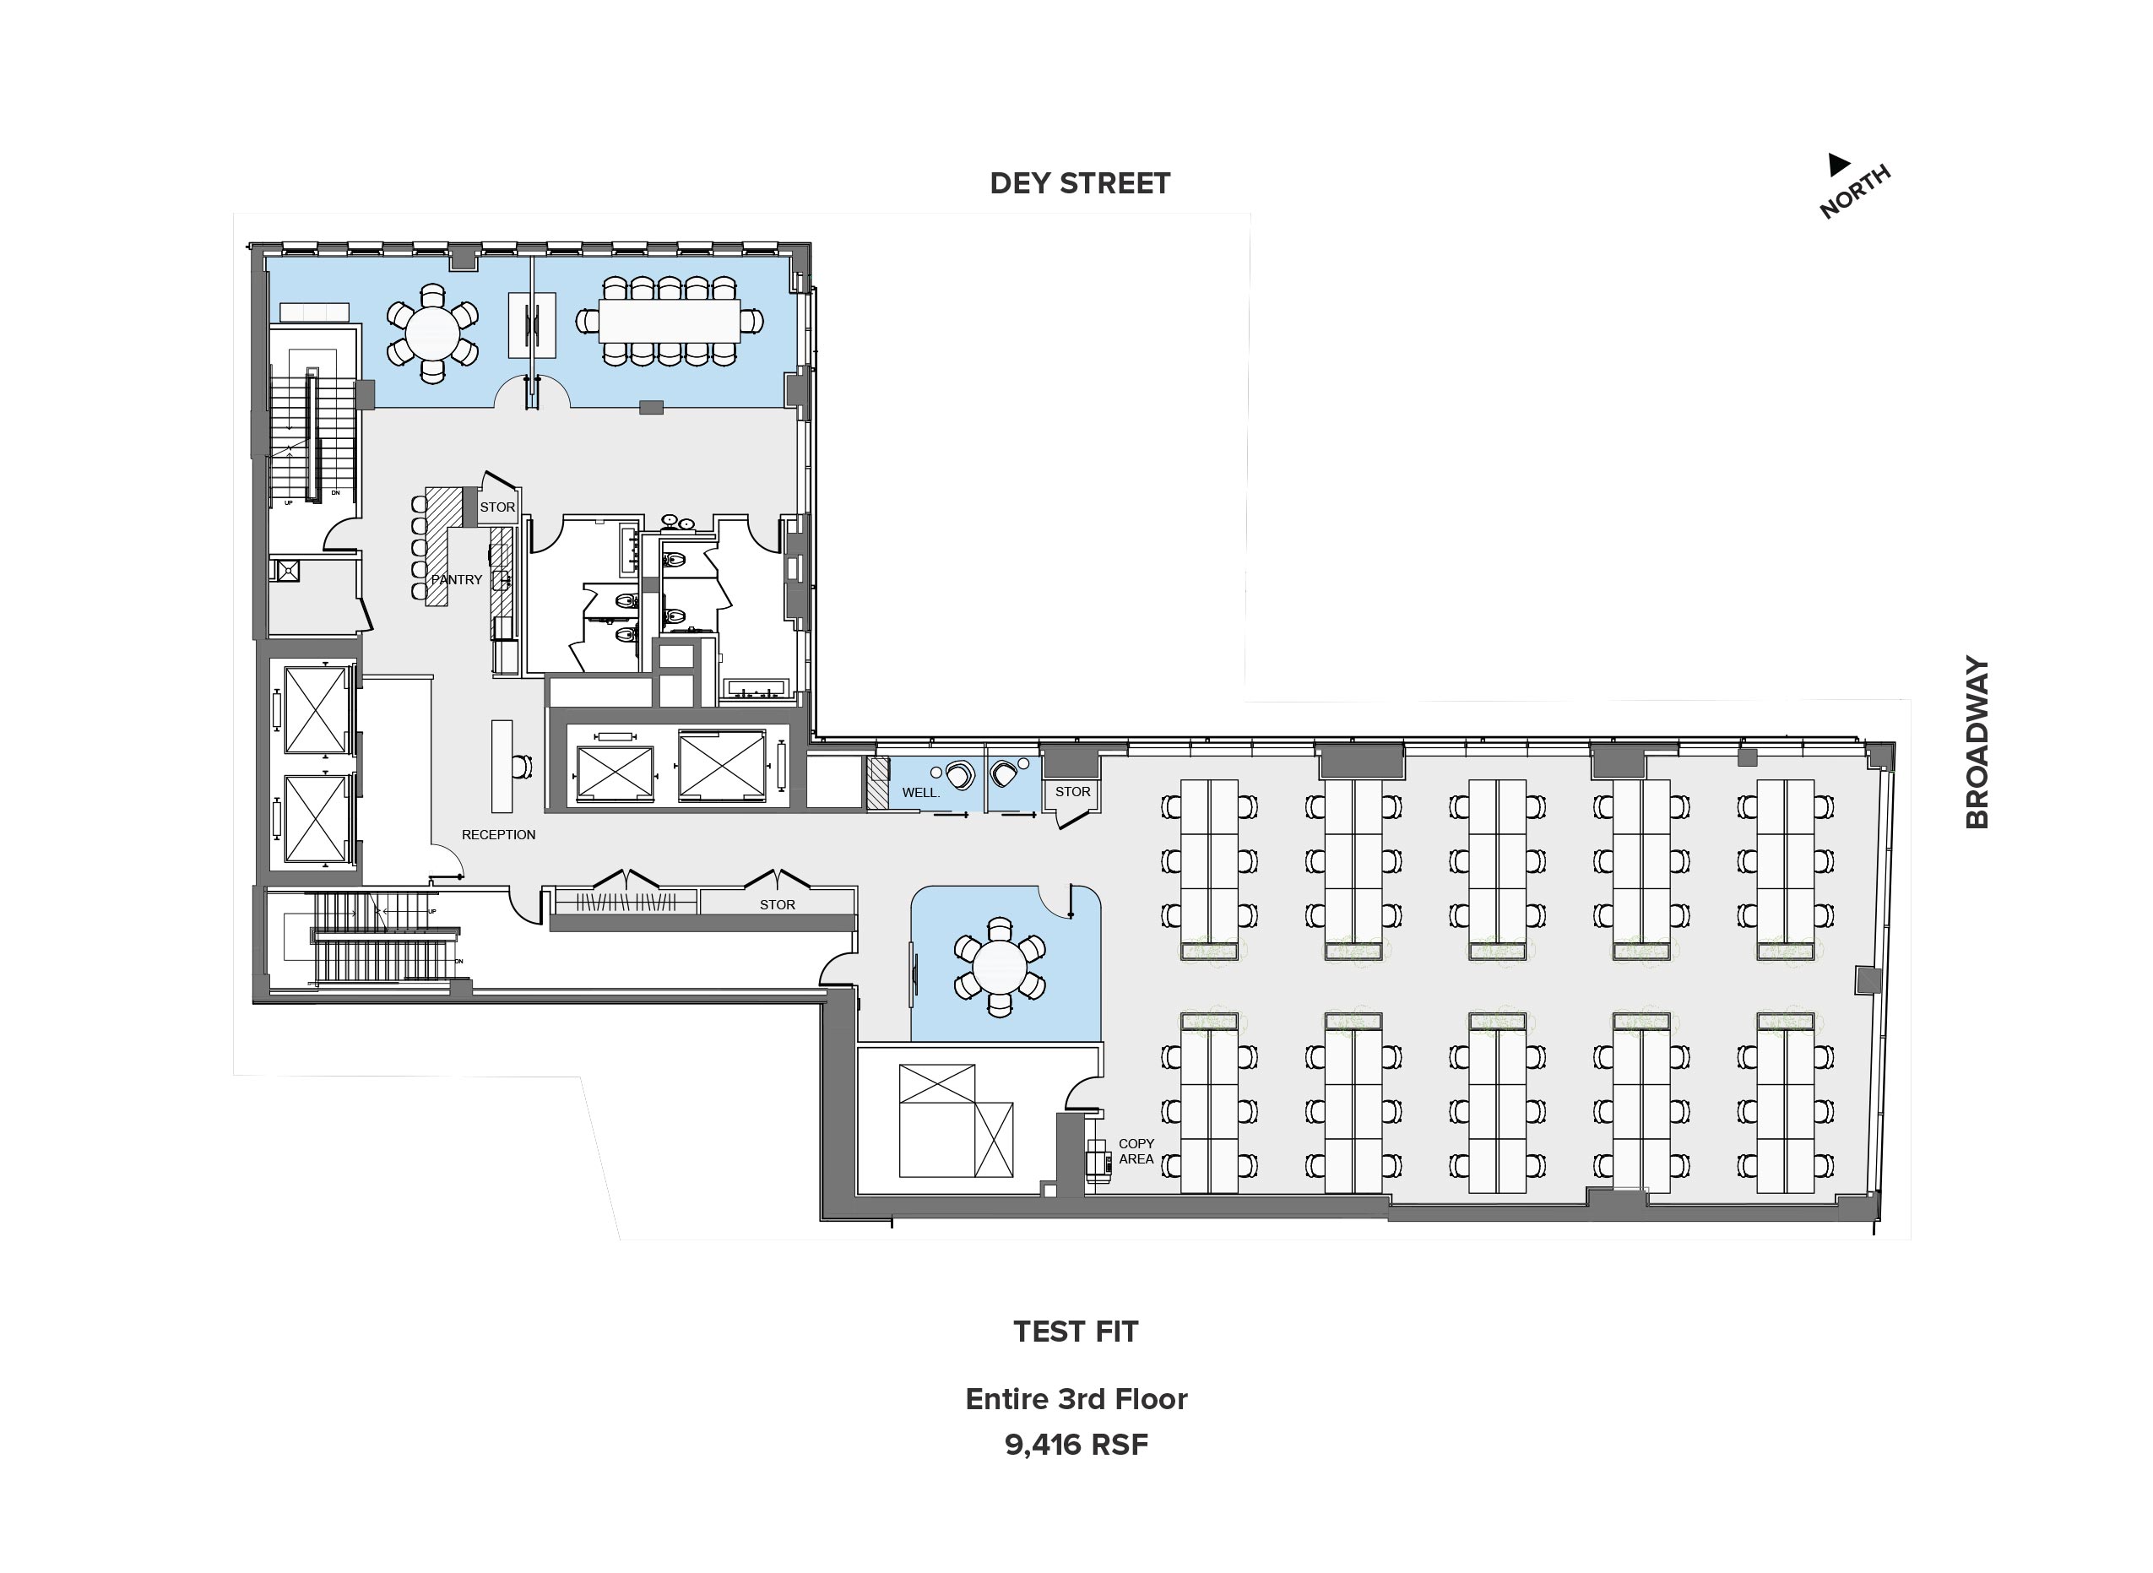
E. 3rd Floor9,416 RSF
Ask $4,660,920 · $495/RSF


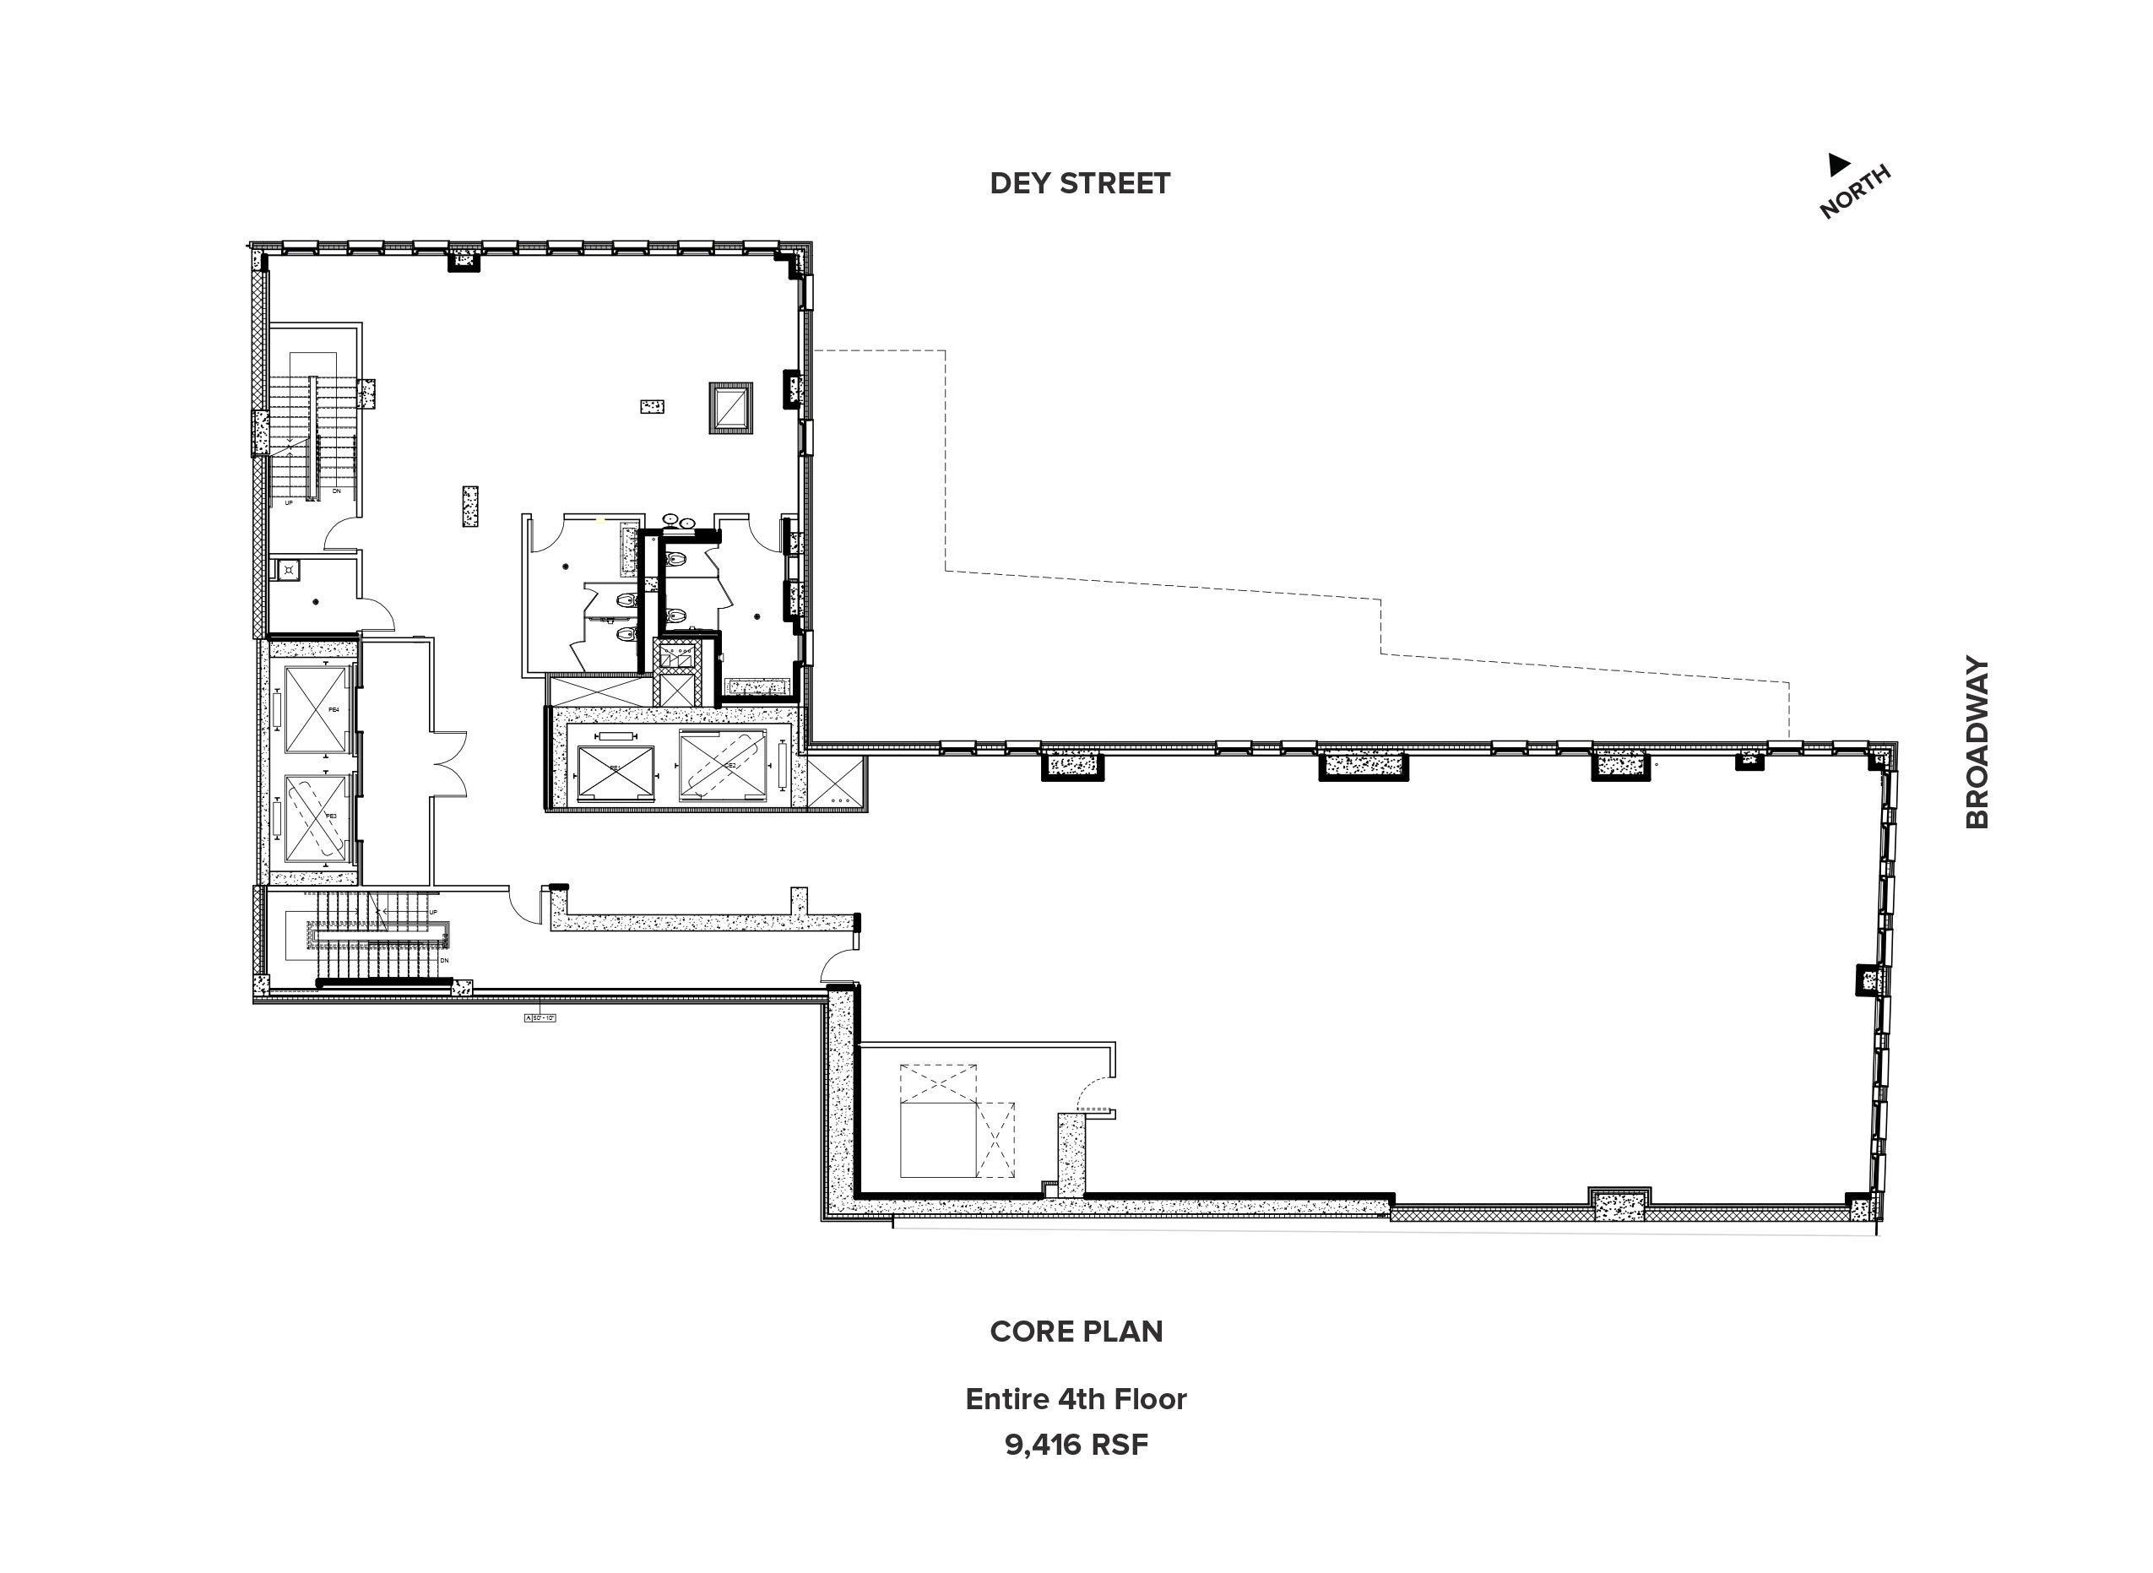
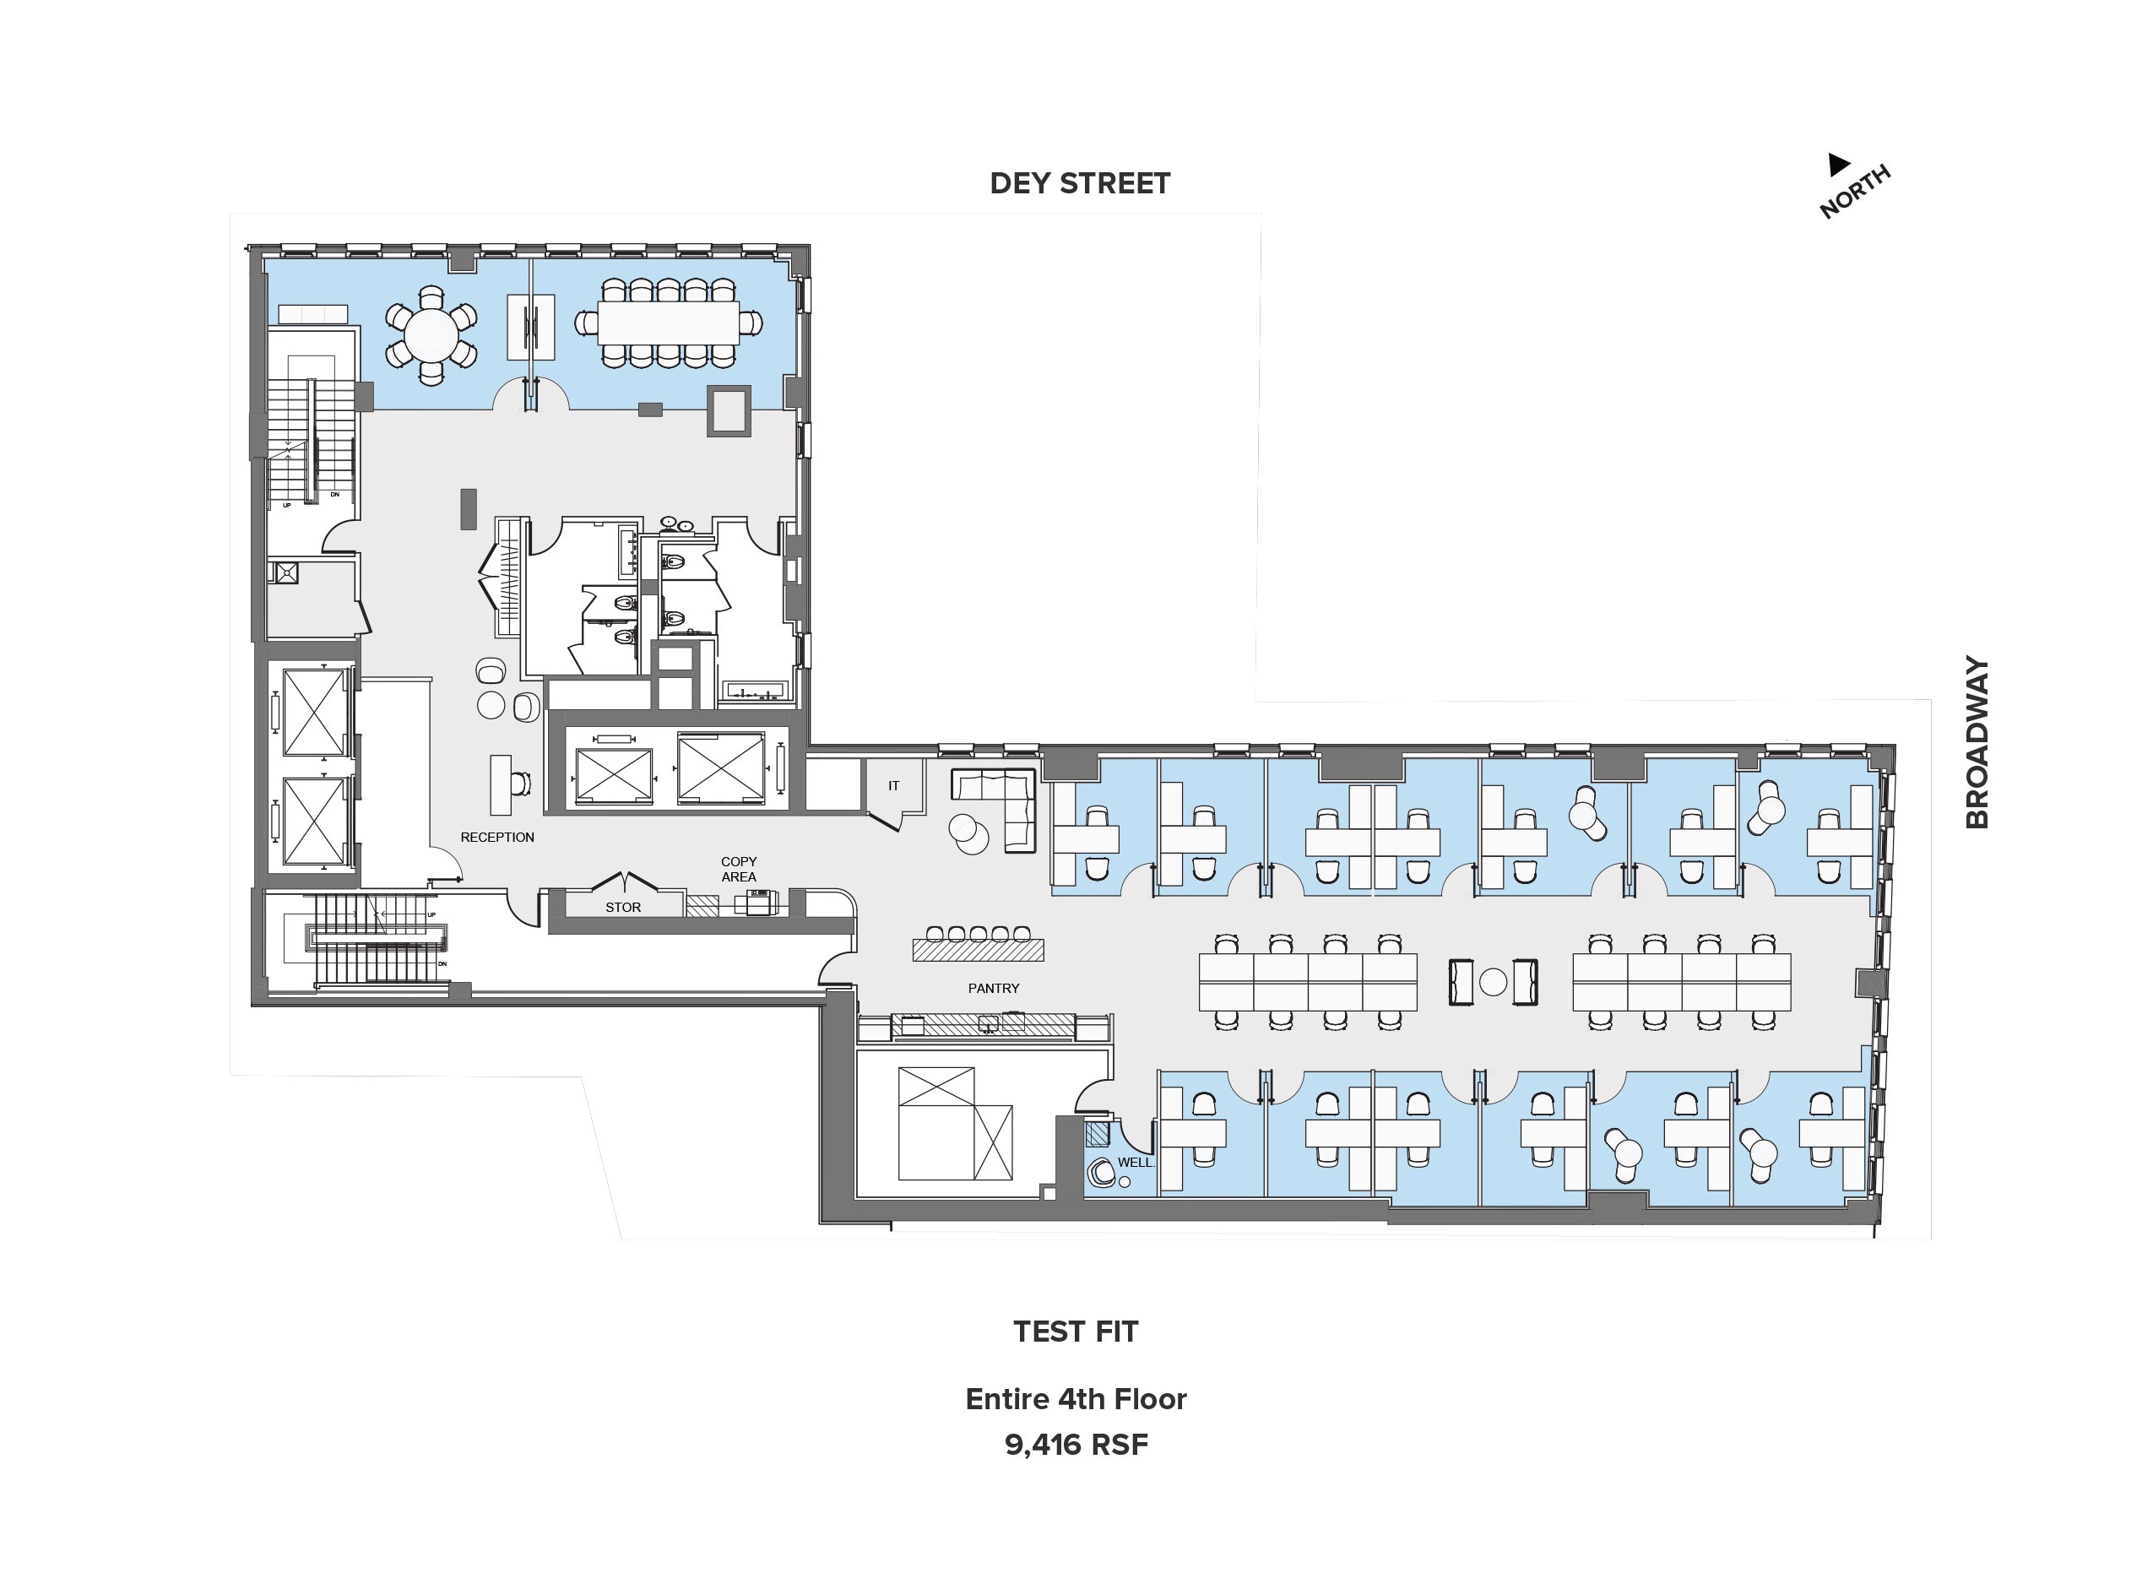
E. 4th Floor9,416 RSF
Ask $4,660,920 · $495/RSF

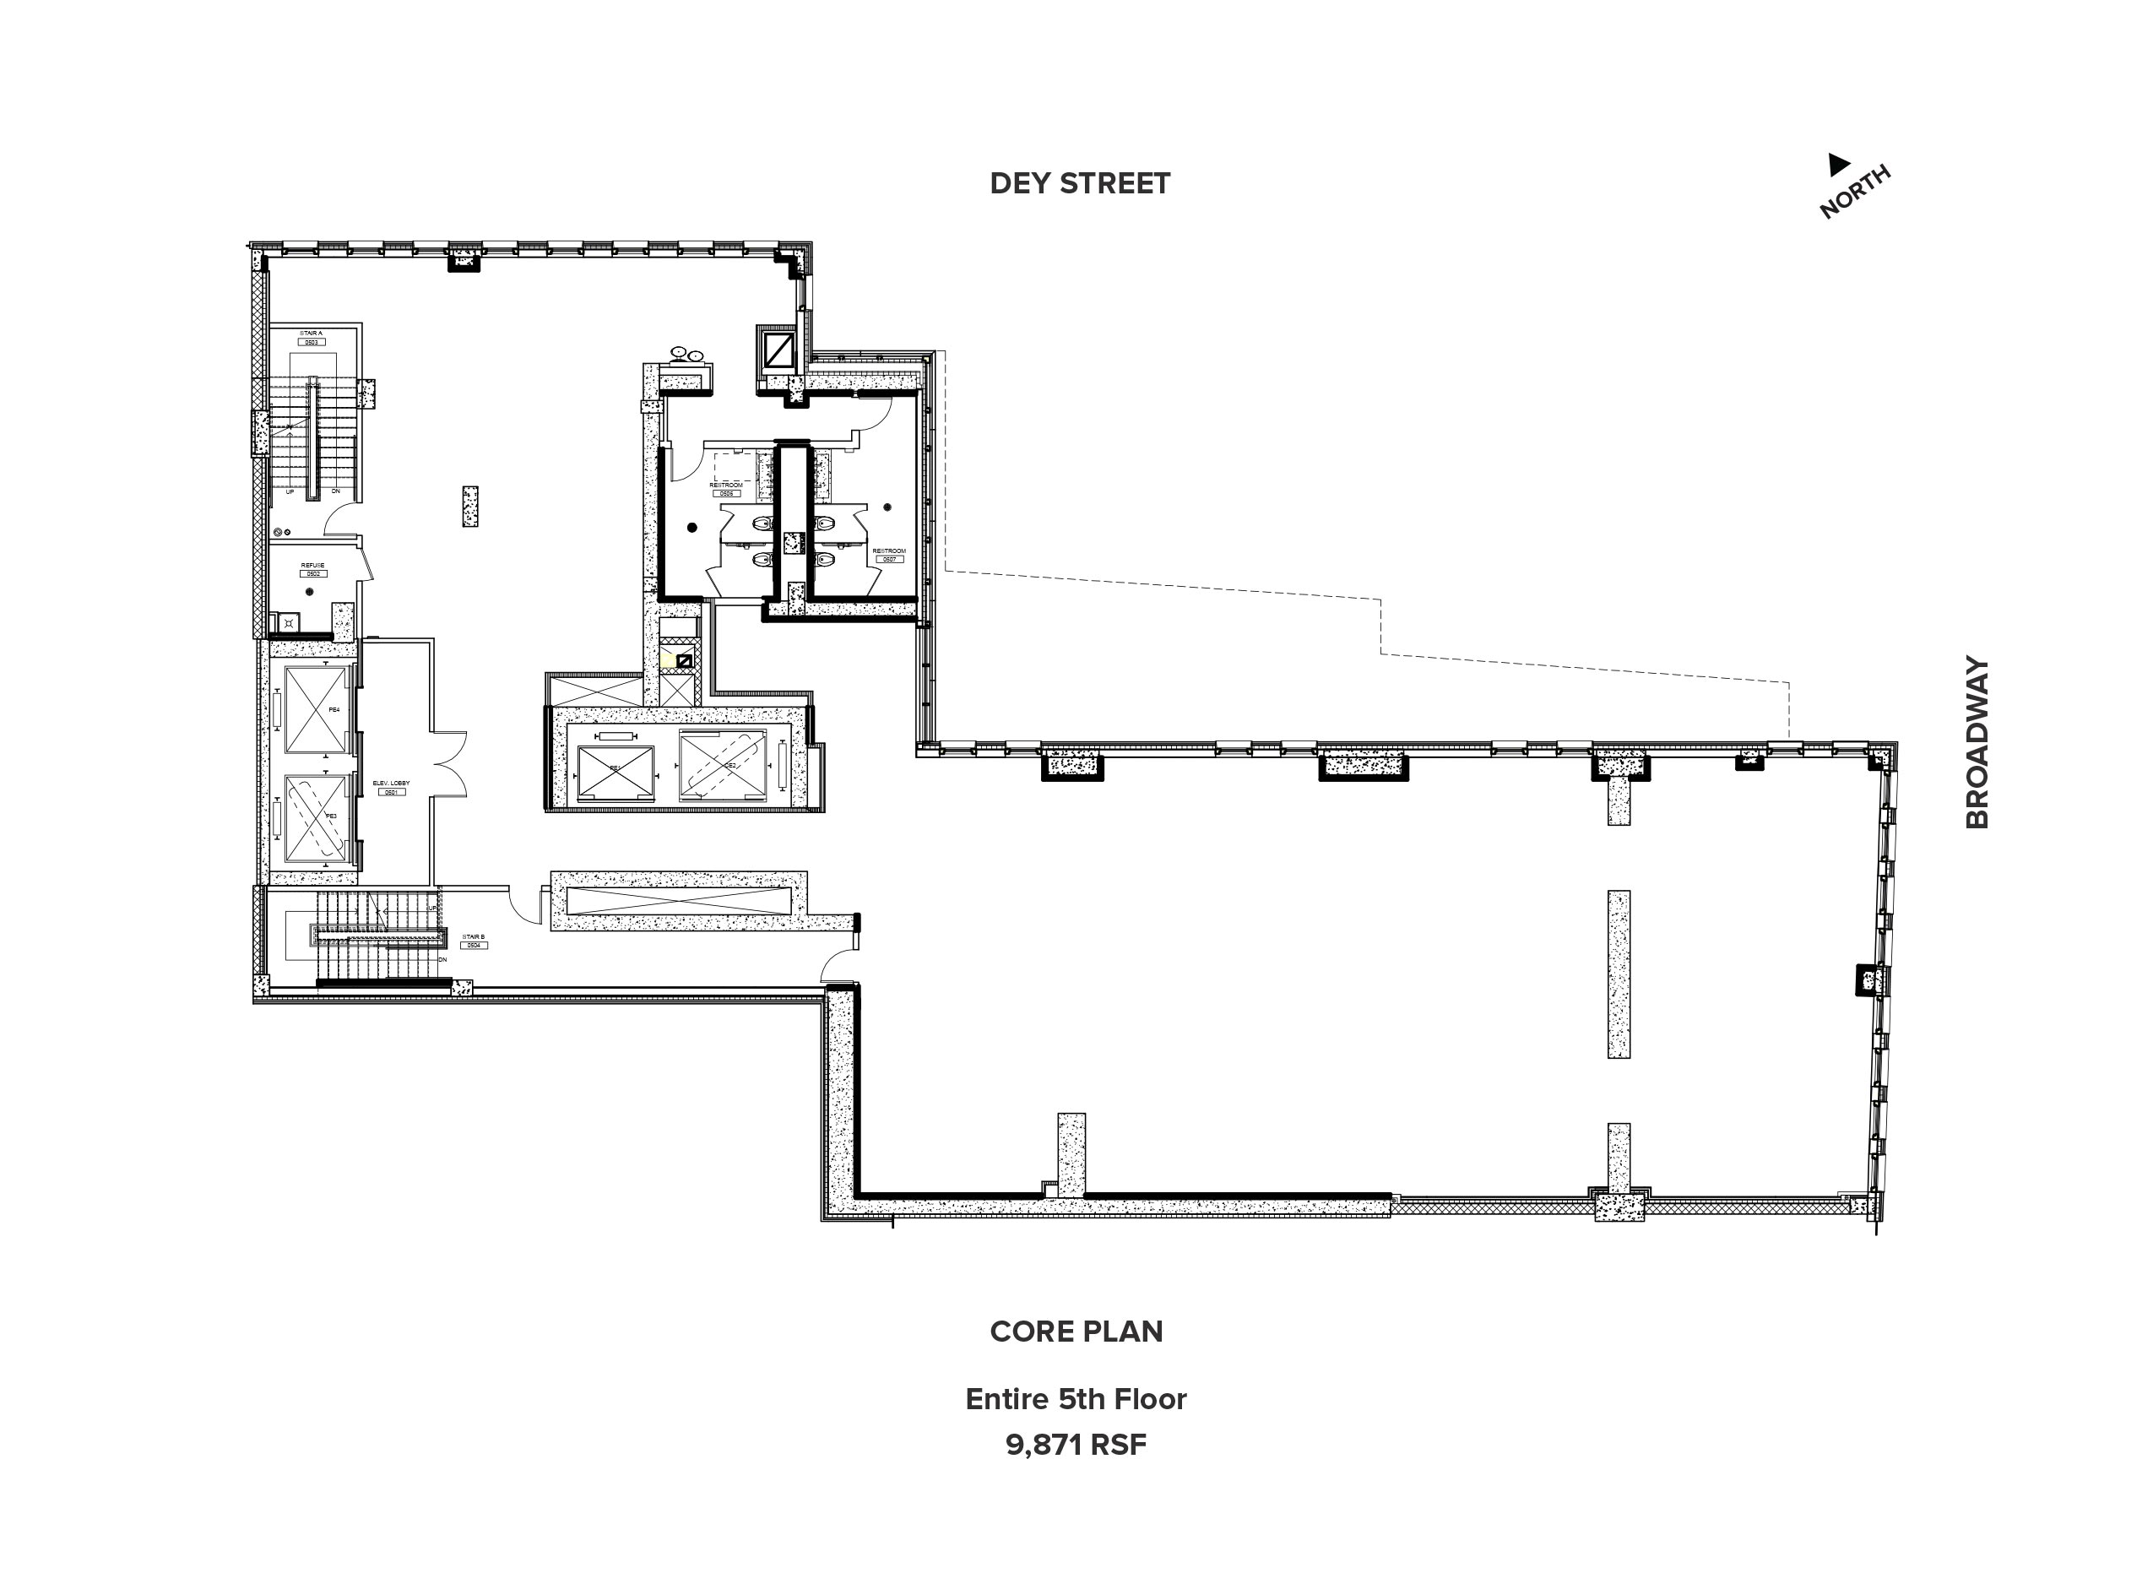
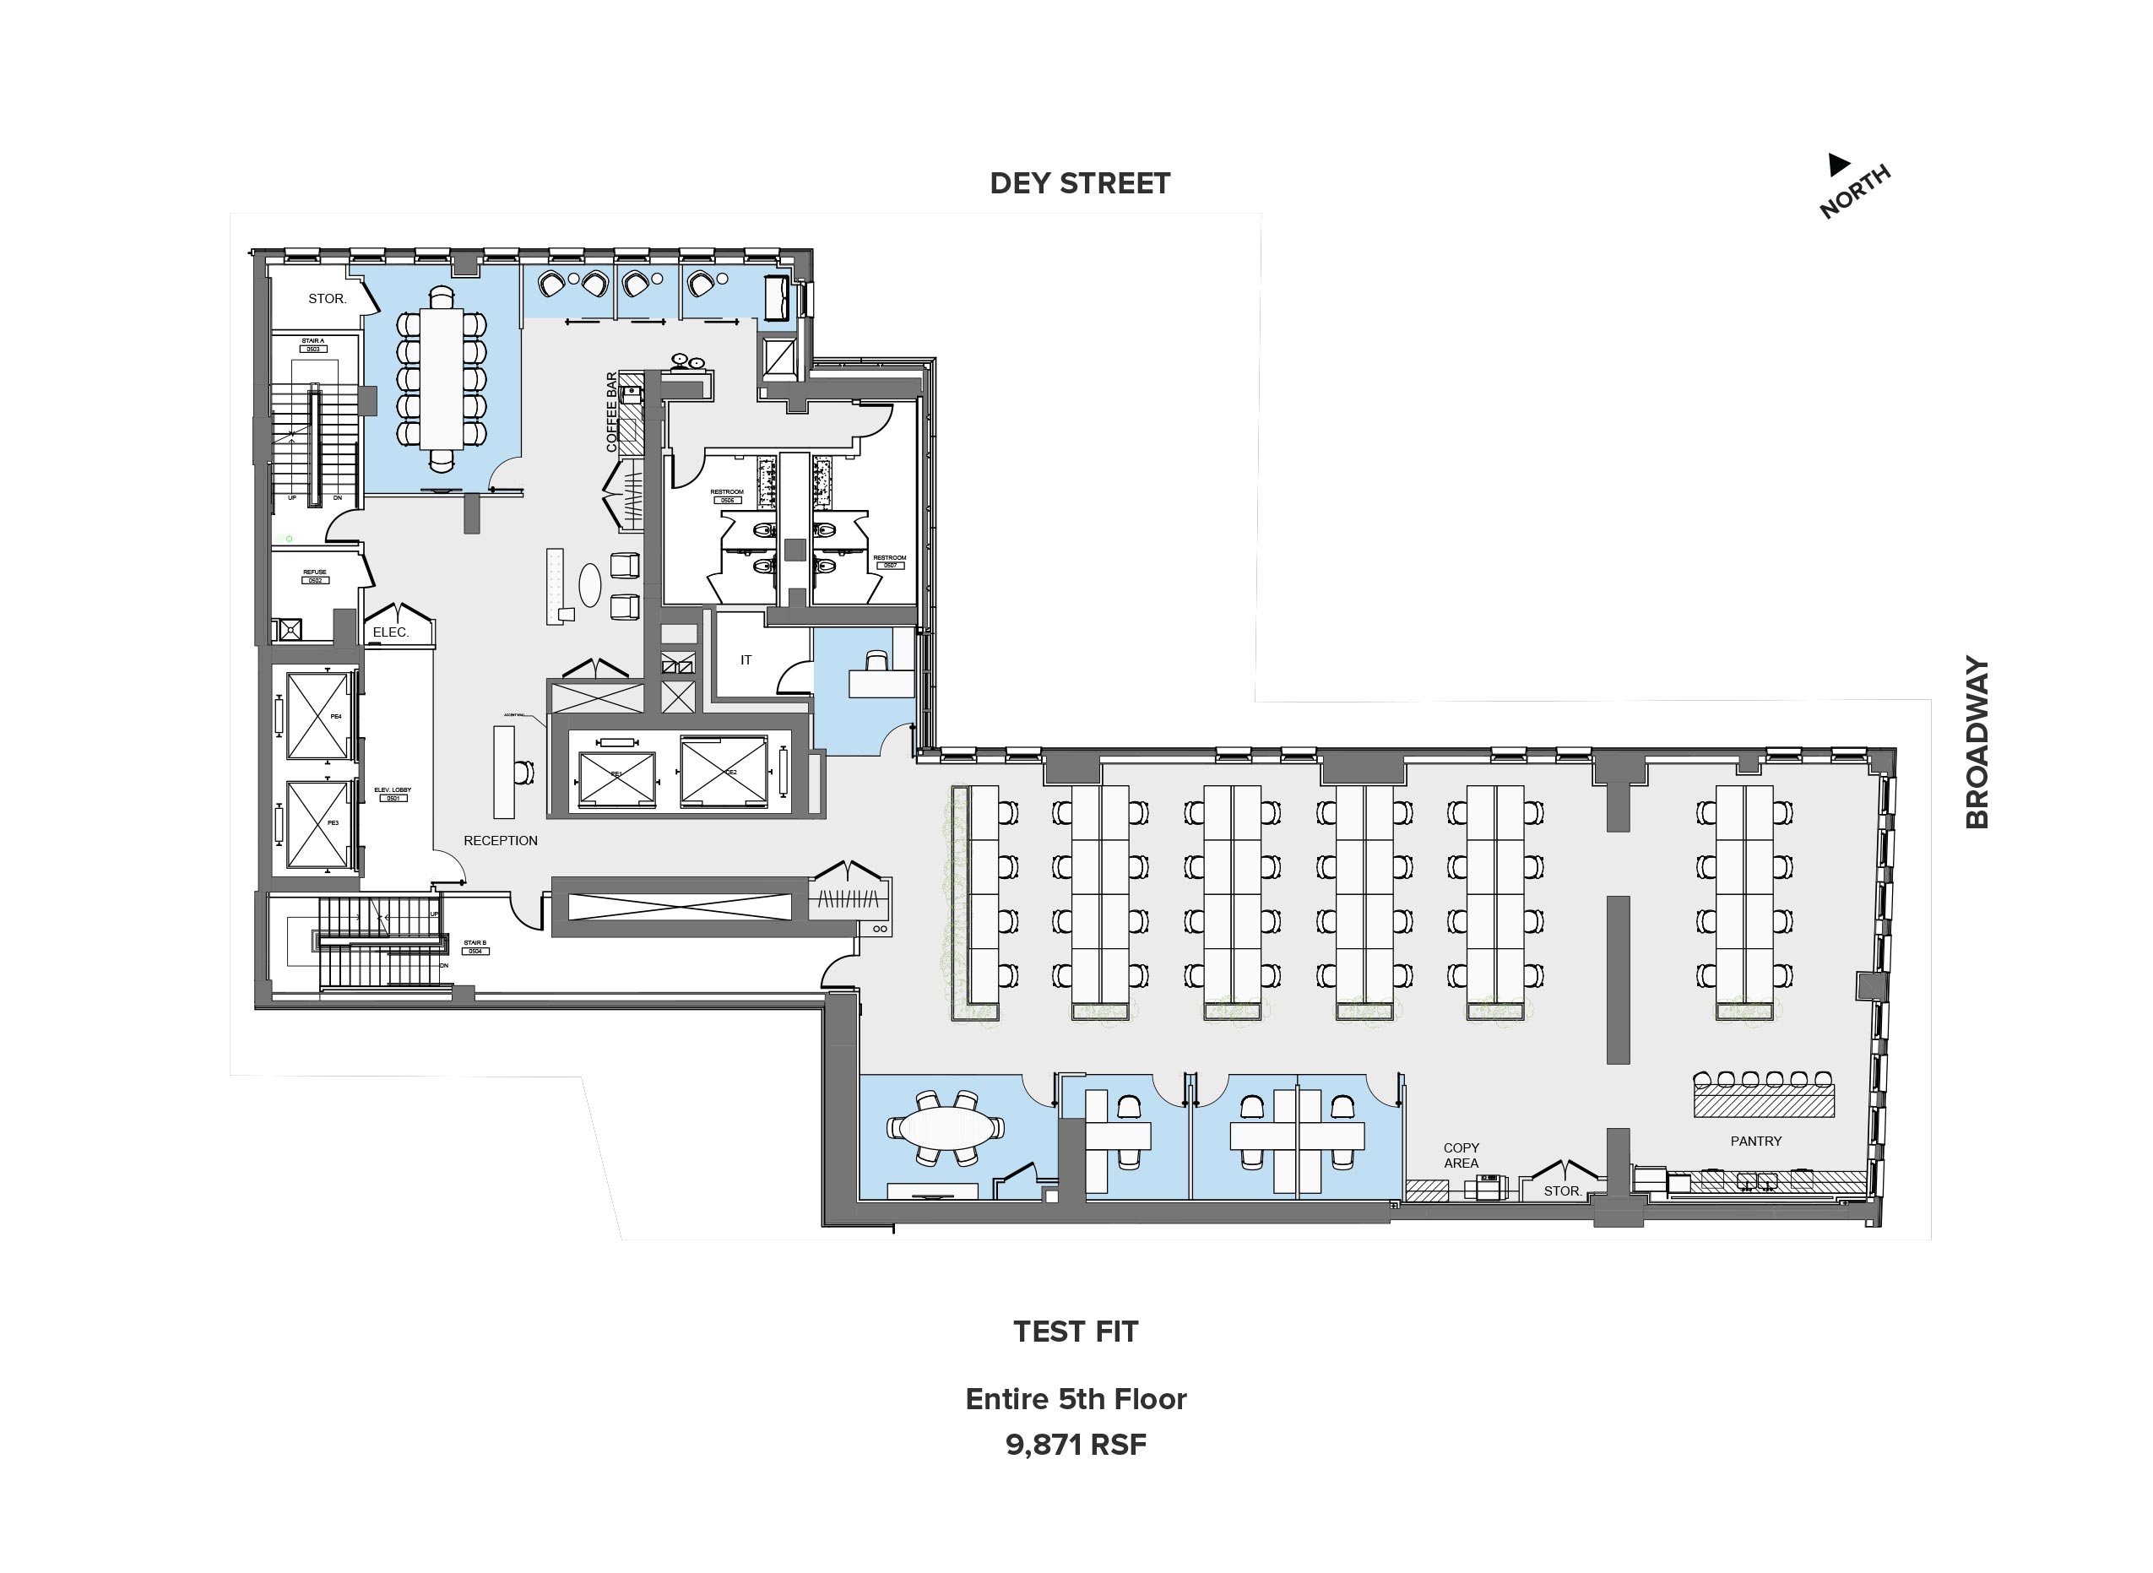
E. 5th Floor9,871 RSF
Ask $4,886,145 · $495/RSF
E. 4th Floor + E. 3rd Floor + E. 5th Floor28,703 RSF
Ask $14,207,985 · $495/RSF
Total Available28,703 RSF
Unit Features

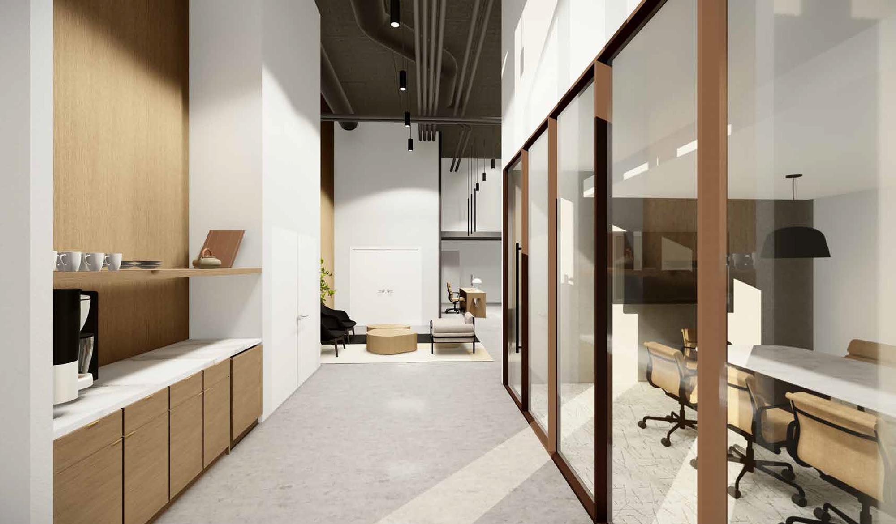
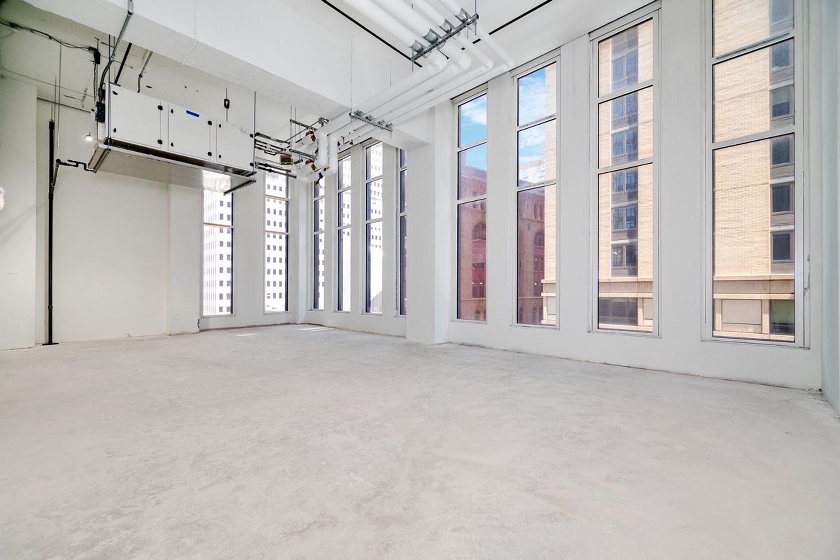
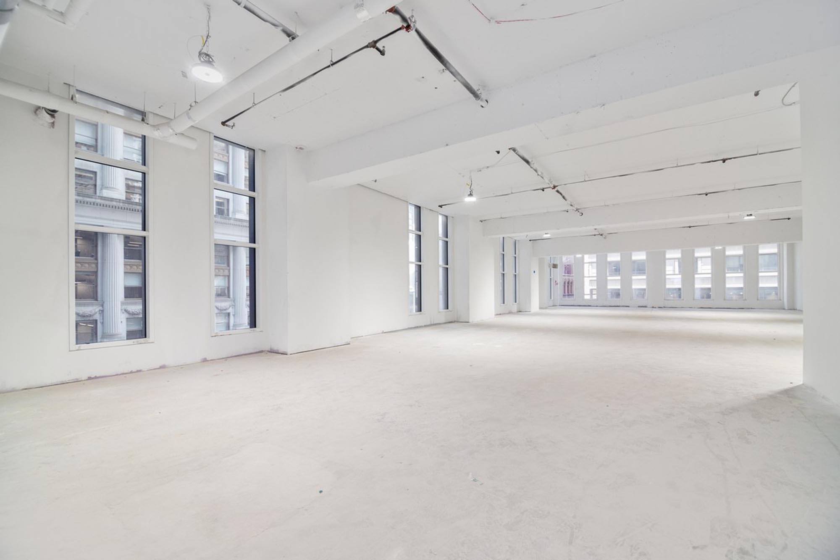
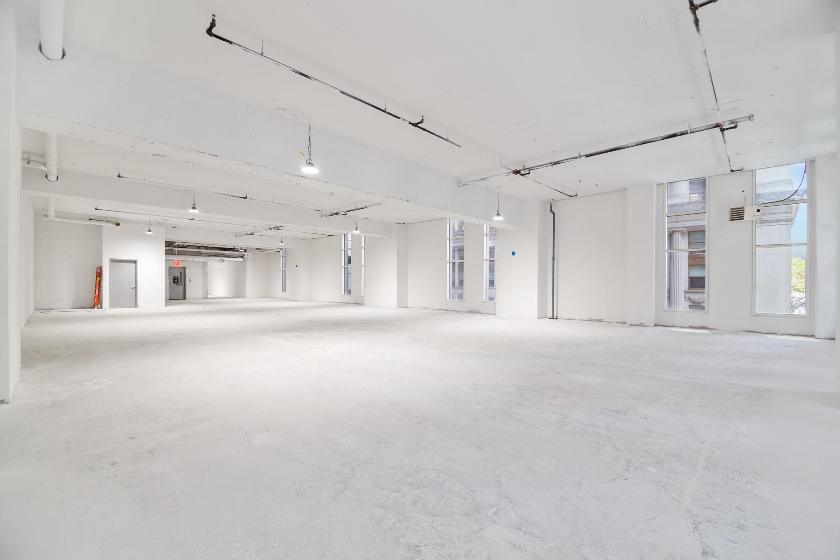
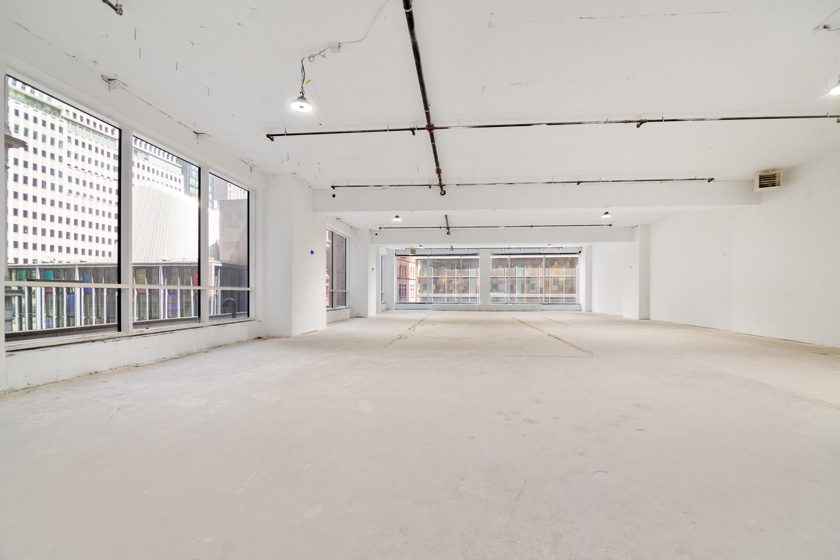
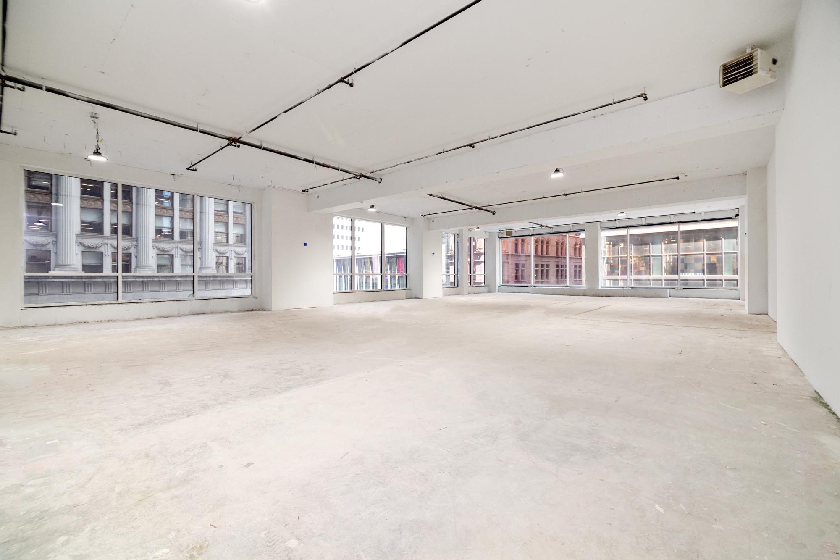
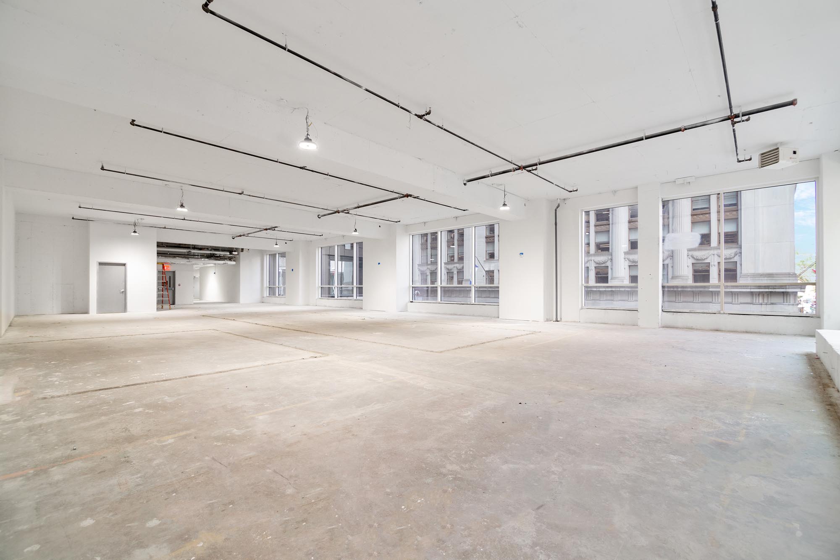
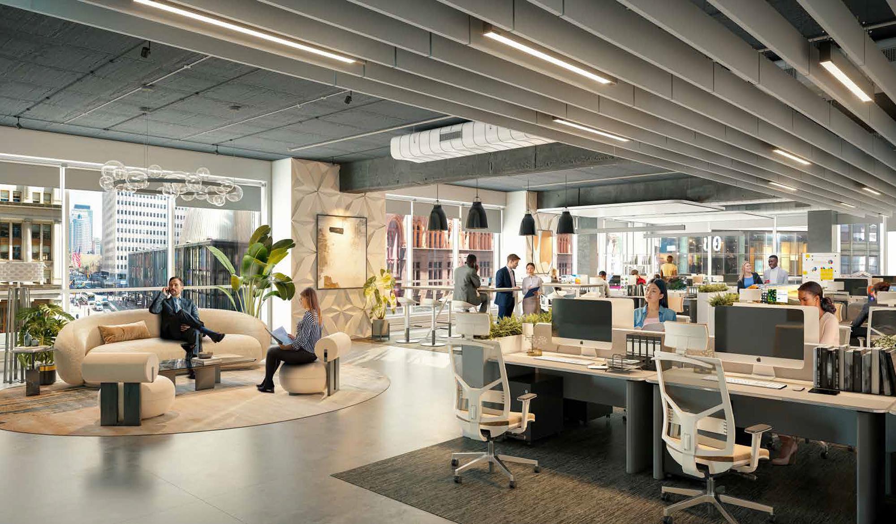







- Three white-boxed floors at the base of a newly constructed residential building Potential for contiguous block of up to 28,000+ RSF 13’ ceilings on the third and fourth floors, 18’ ceilings on the fifth floor Low carrying costs due to the fresh 35-Year 421a tax abatement benefit enuring to the benefit of the office condo owners Dedicated semi-private attended office lobby entrance on Dey Street with two elevators
- Three white-boxed floors at the base of a newly constructed residential building
- 13’ ceilings on the third and fourth floors, 18’ ceilings on the fifth floor
- Low carrying costs due to the fresh 35-Year 421a tax abatement benefit enuring to the benefit of the office condo owners
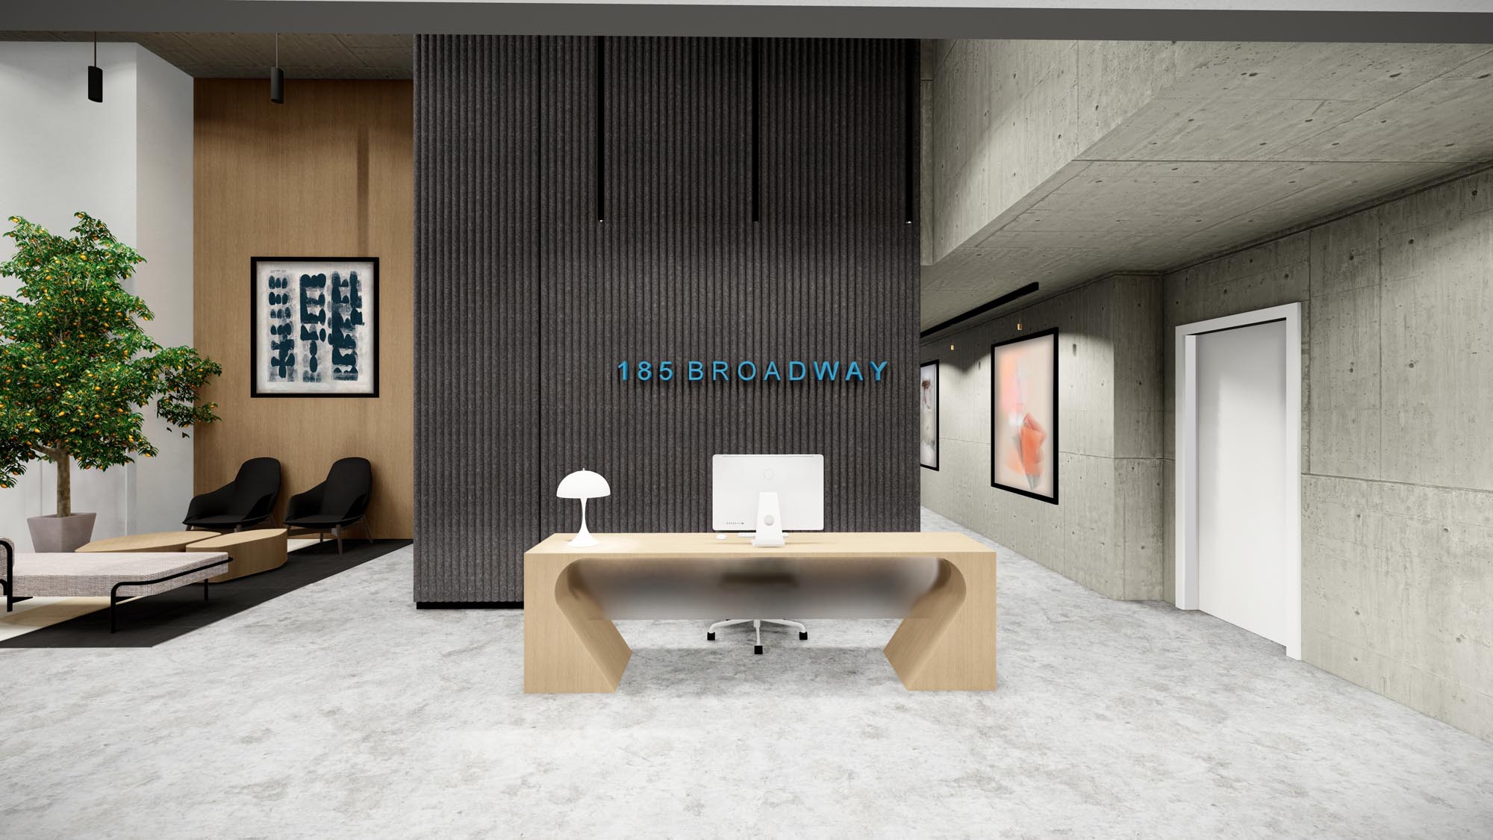
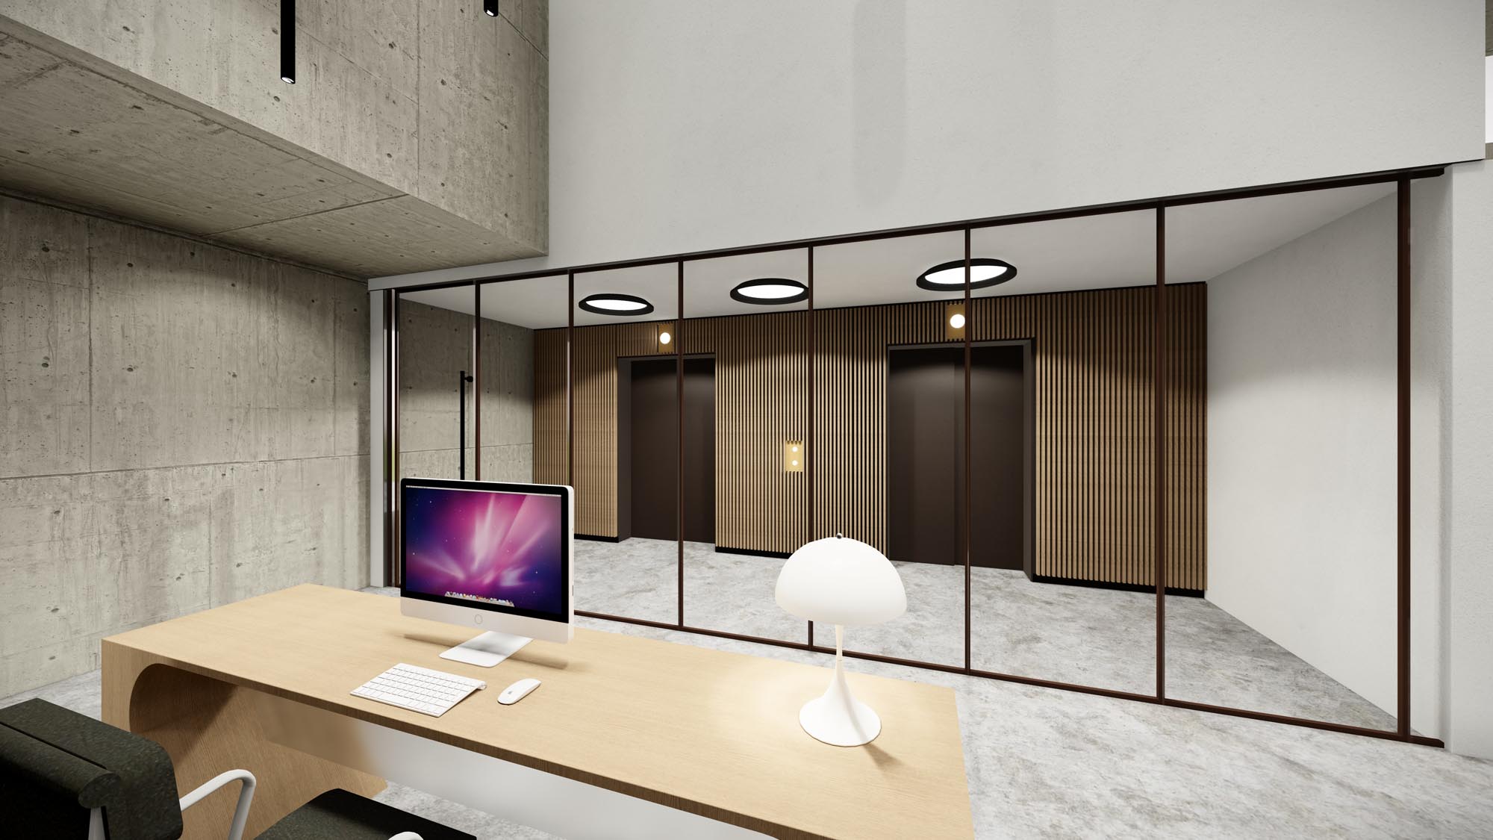
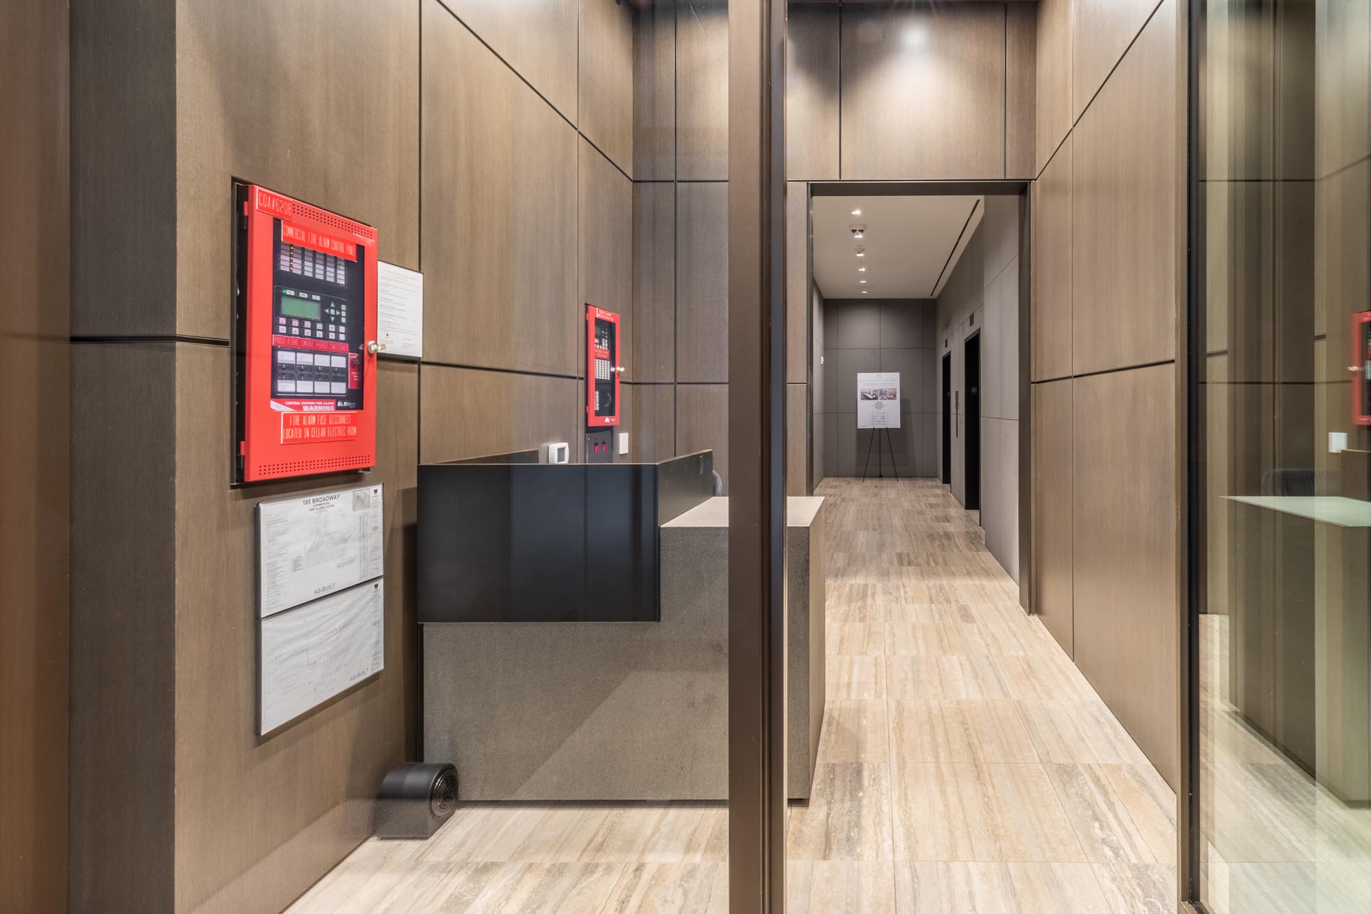


- Dedicated semi-private attended office lobby entrance on Dey Street with two elevators
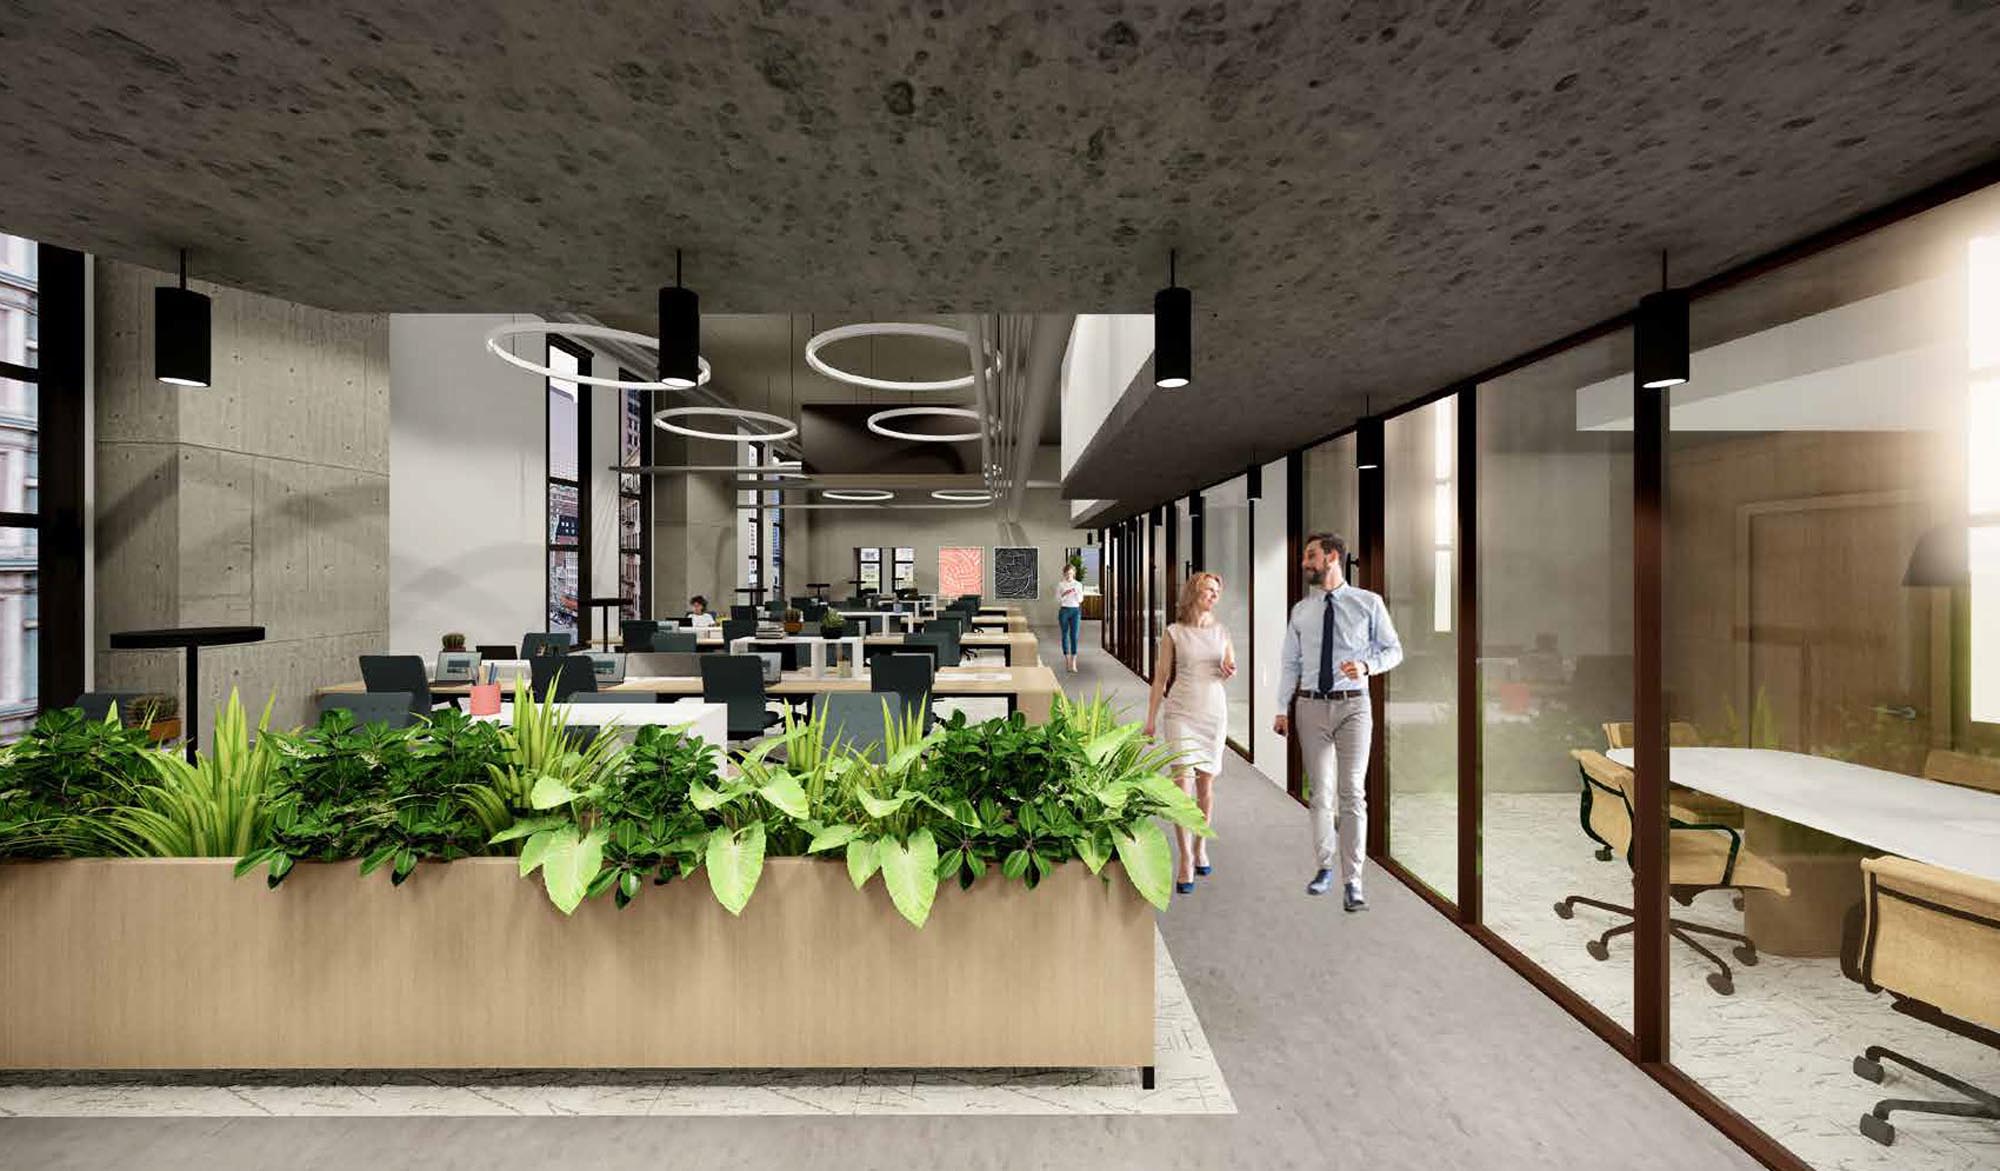
- Virtually column-free floors
- Third/Fourth floors are supplied by a 17.5-ton owner-controlled HVAC unit
- Fifth floor is supplied by a 25-ton owner-controlled HVAC unit
Building Highlights
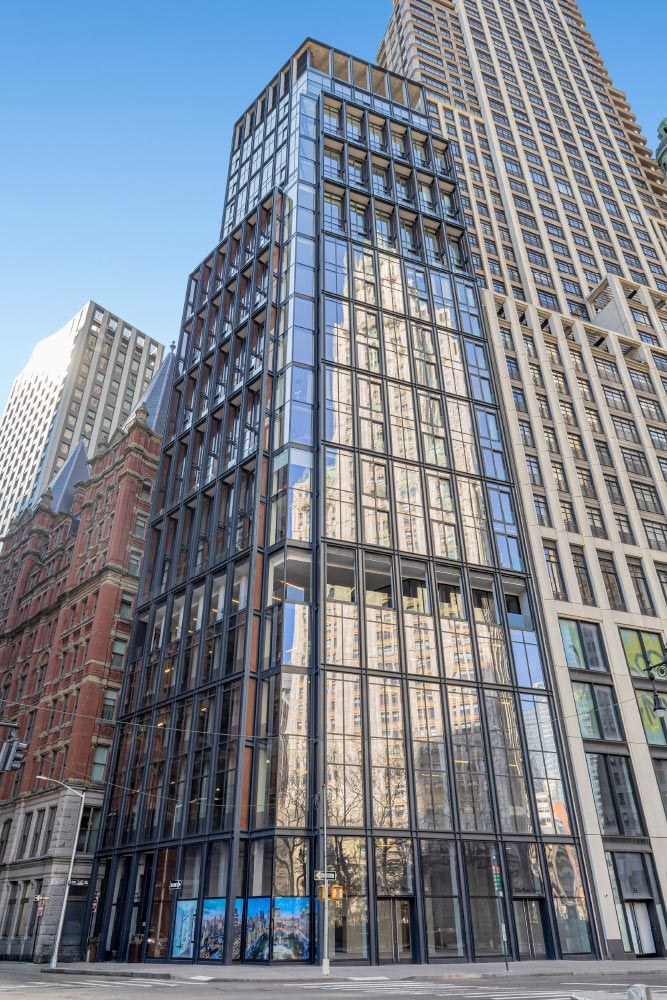
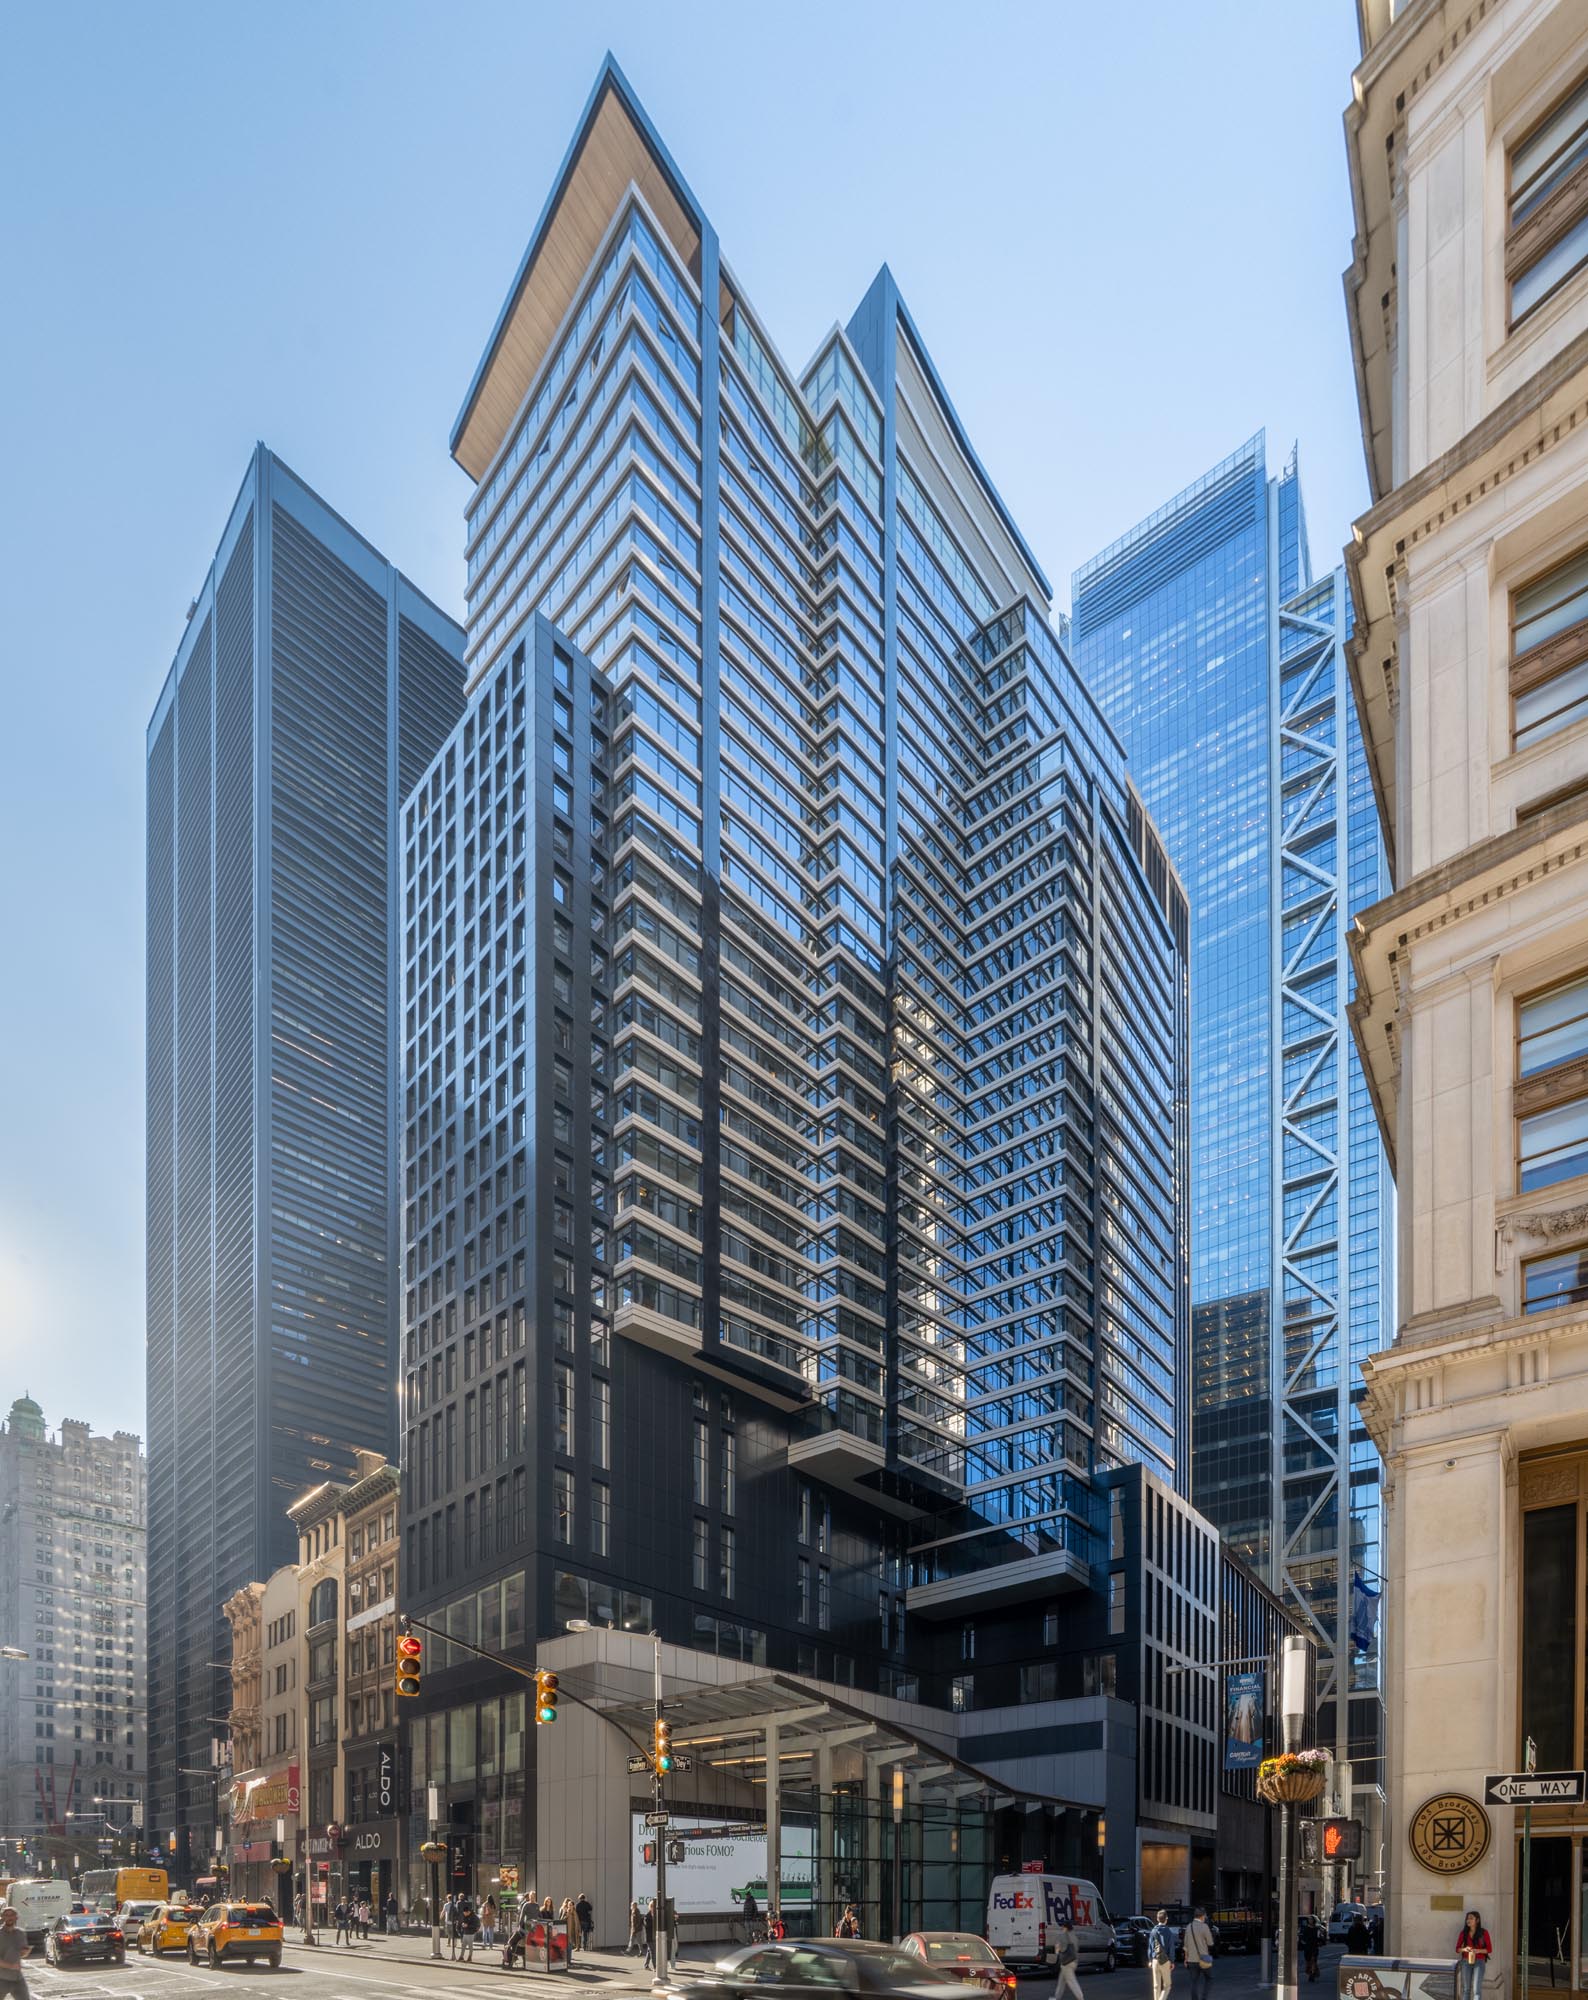
- New construction built in 2022 and designed by FXCollaborative
- Side core construction
- 100 LBS/SF floor load
- Virtually column-free floors
- Two passenger elevators that are served by the dedicated office entrance
- Third/Fourth floors are supplied by a 17.5-ton owner-controlled HVAC unit
- Fifth floor is supplied by a 25-ton owner-controlled HVAC unit
- Electric: One 4,000 AMP, 208/120-volt electrical services and service switchboards
- Fully sprinklered with fire alarm system
- Security: access control system for lobby and CCTV system for entrances and common areas
- Telecom/Cable: Voice/data horizontal cable pathways on each floor with pathways back to the main equipment room
SubmarketDowntown
ClassA
Year Built2023
Units4
Total RSF40,000
TypeCondo
Available Units
4| Unit | Size (RSF) | Asking Price | $/RSF | |
|---|---|---|---|---|
| E. 3rd Floor | 9,416 | $4,660,920 | $495 | |
| E. 4th Floor | 9,416 | $4,660,920 | $495 | |
| E. 5th Floor | 9,871 | $4,886,145 | $495 | |
| E. 4th Floor + E. 3rd Floor + E. 5th Floor | 28,703 | $14,207,985 | $495 |
Gallery




Floorplans
Maps
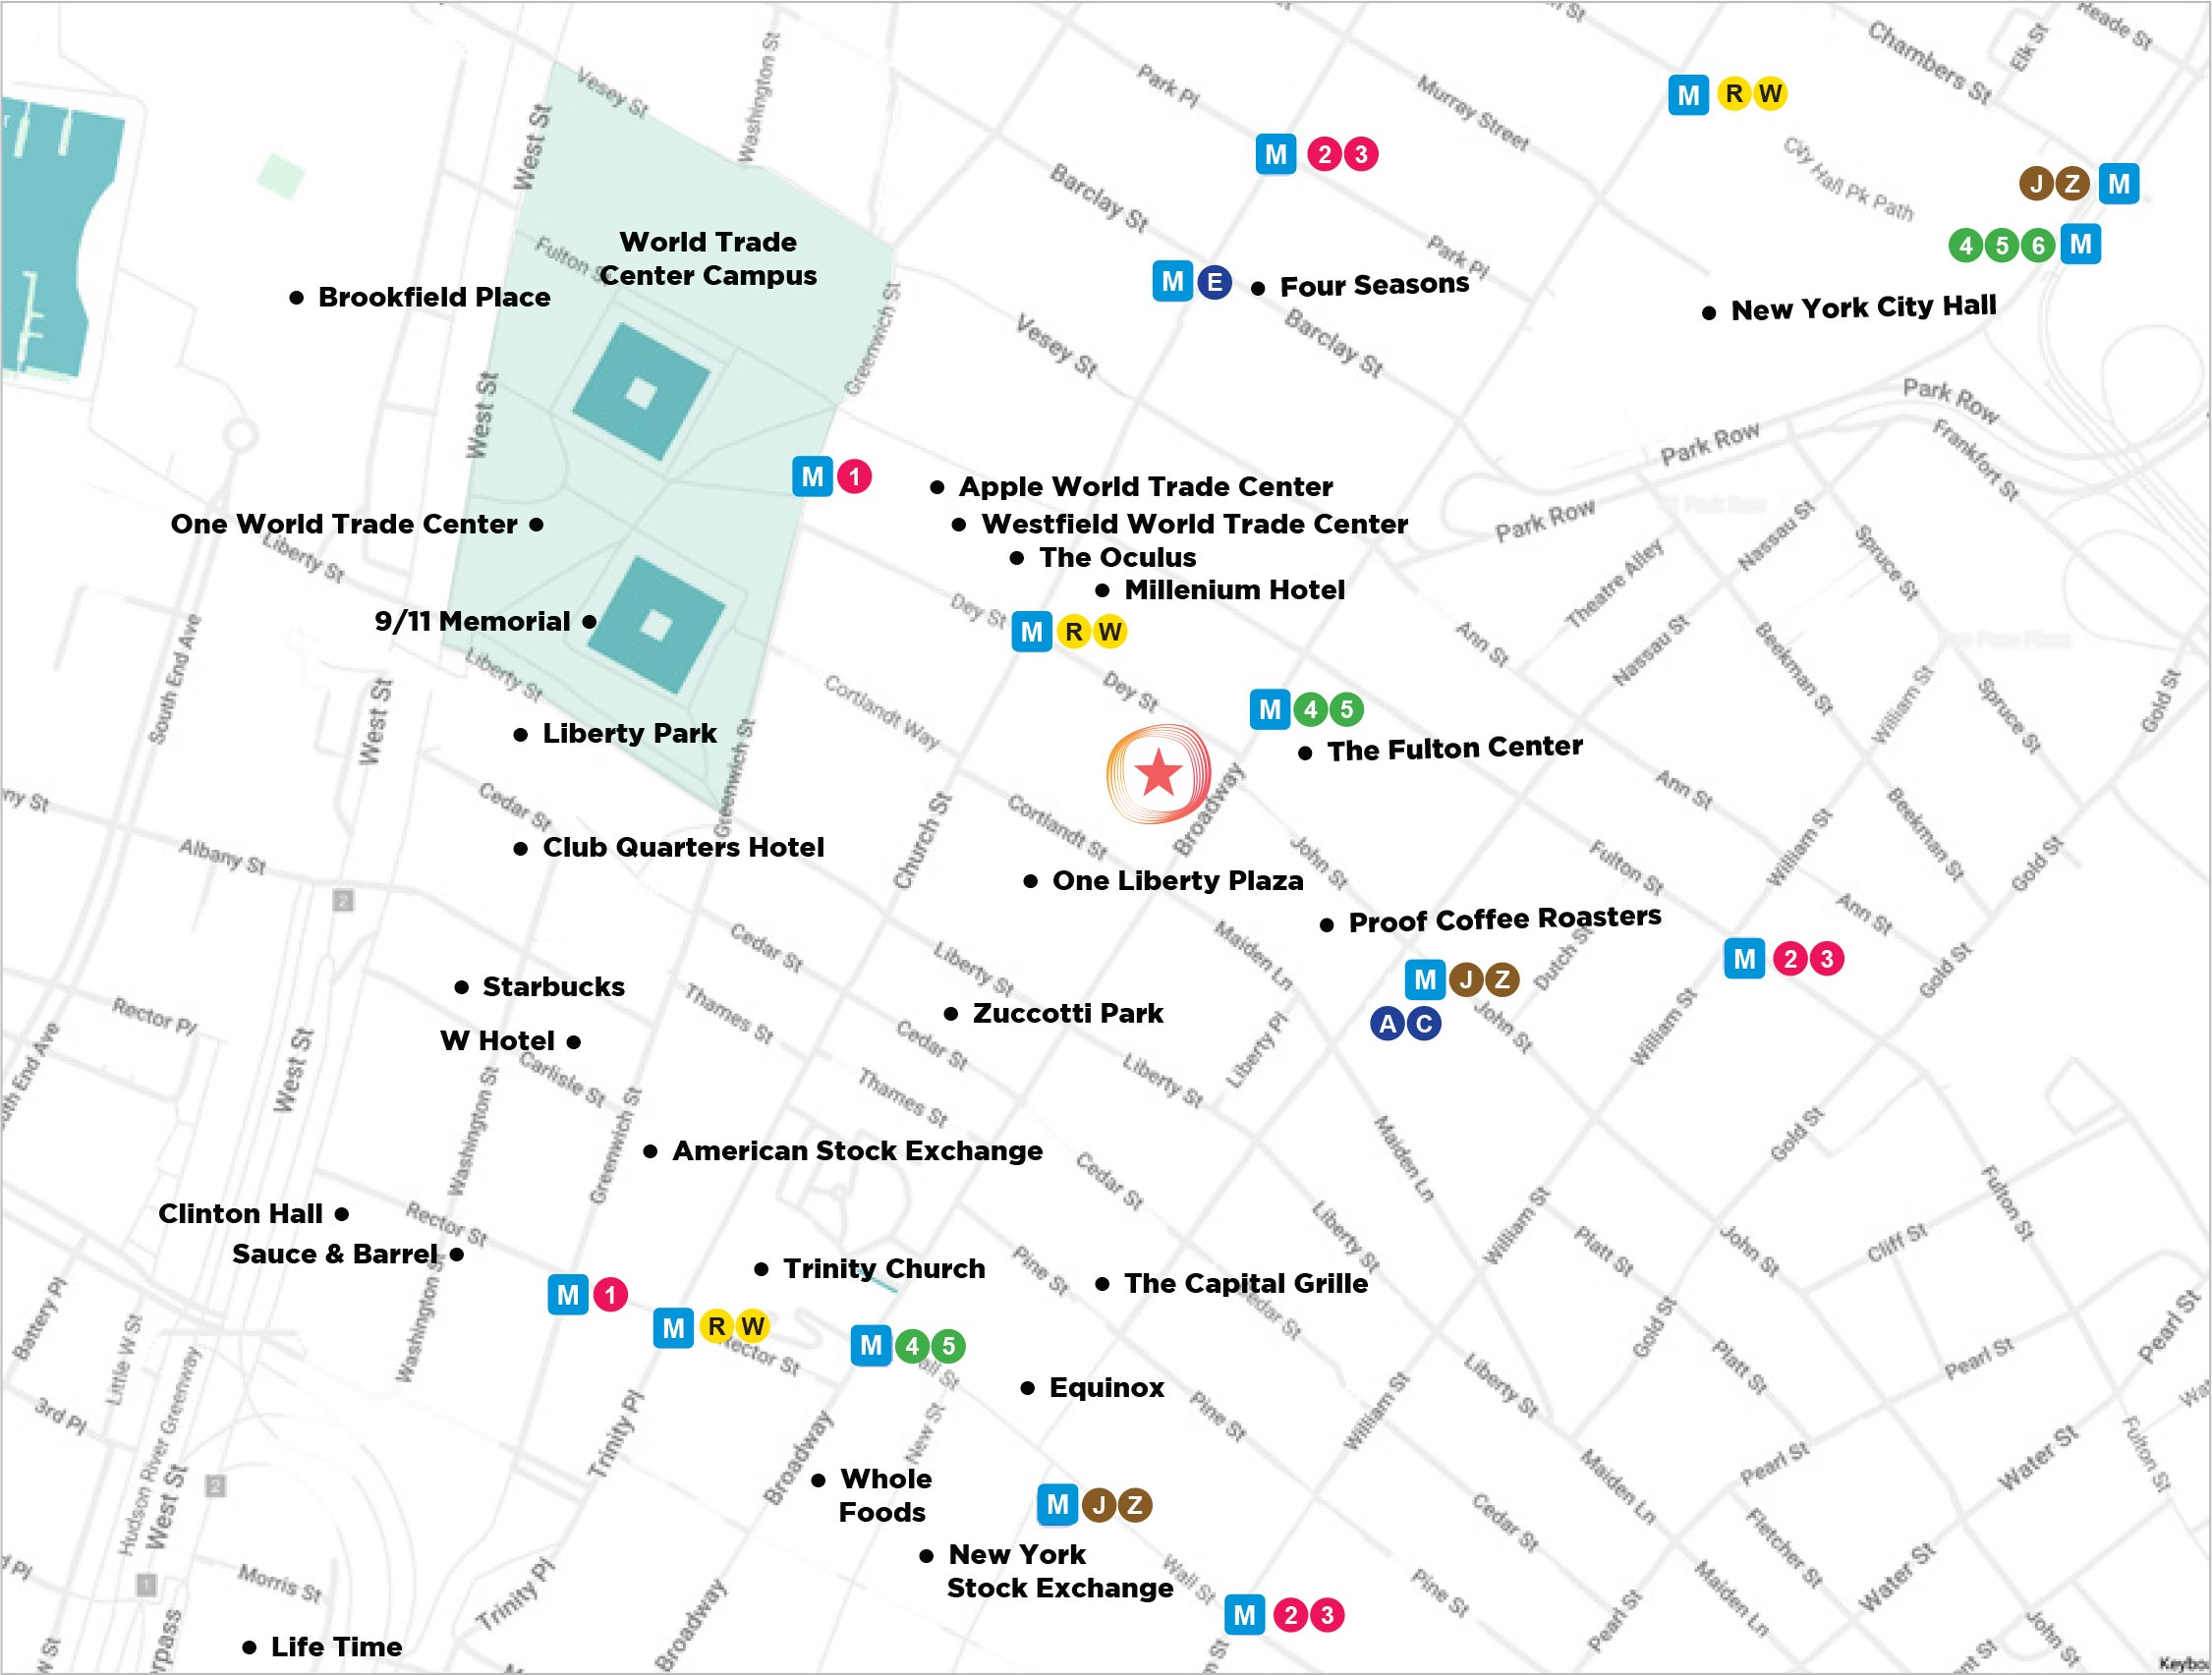

Area Map
Culture
Dining
Fitness
Hotels
Landmarks
Schools
Shopping
Interested in 185 Broadway?
Contact our team for more details, schedule a tour, or discuss opportunities.