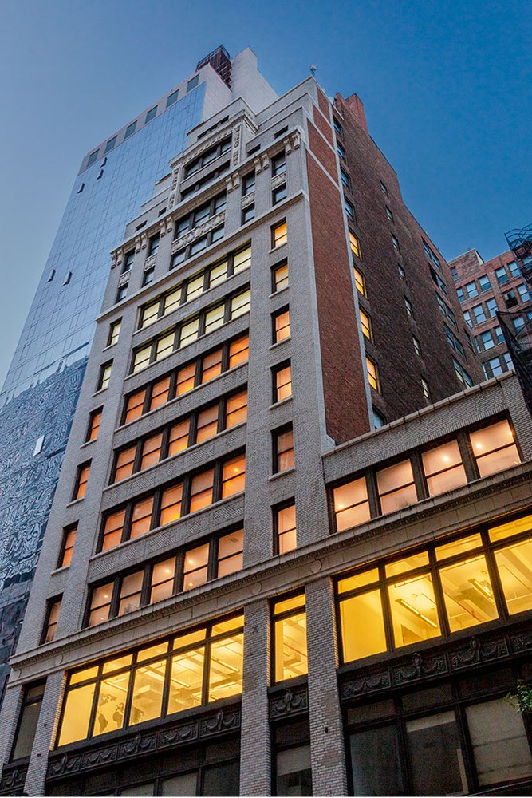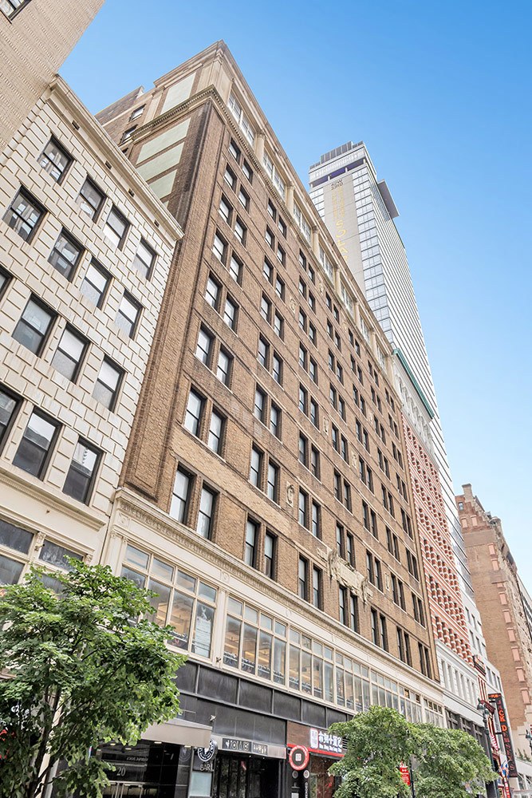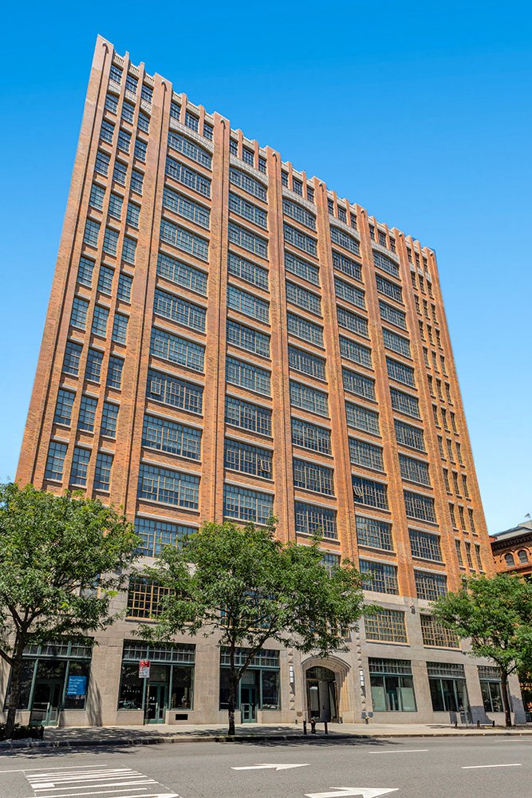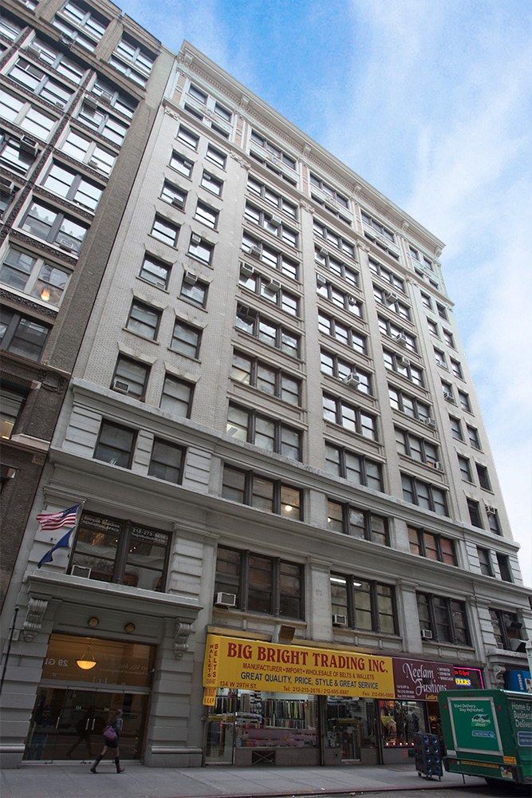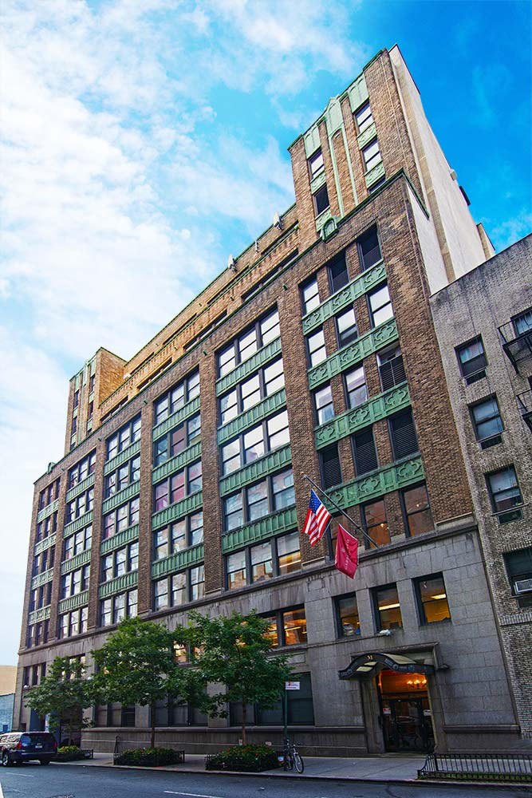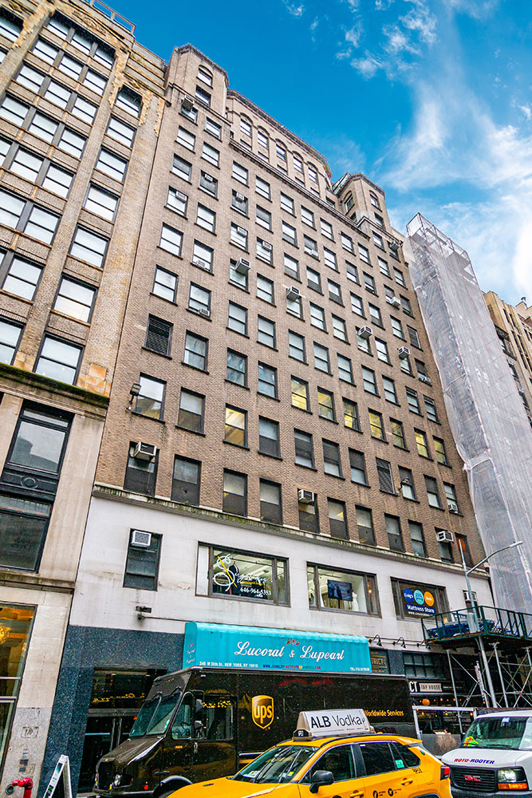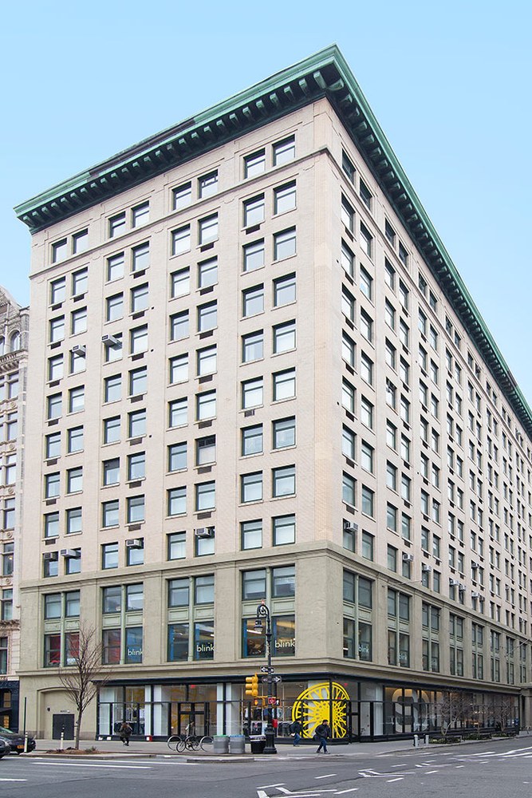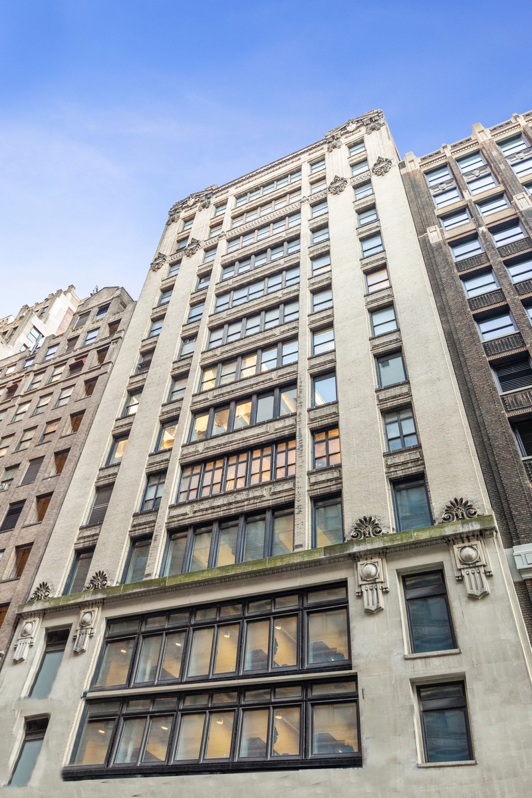
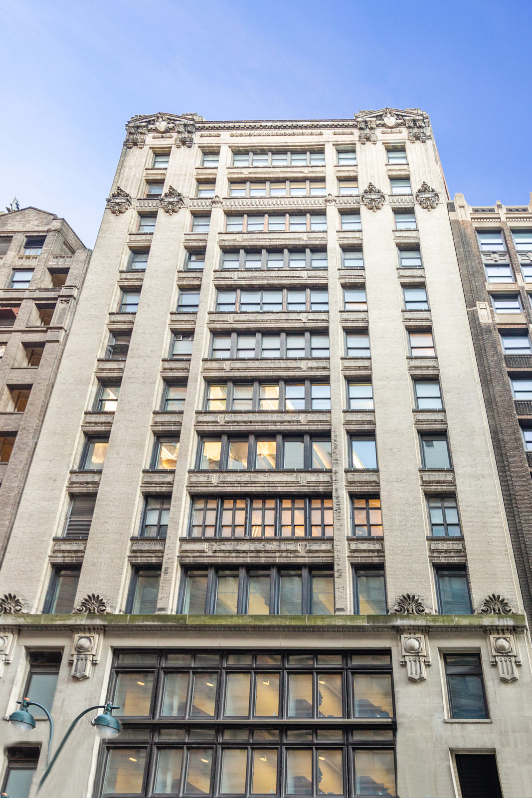
131 West 35th Street
Herald Square · Midtown
Availability
Unit
Size
Asking Price
Maintenance
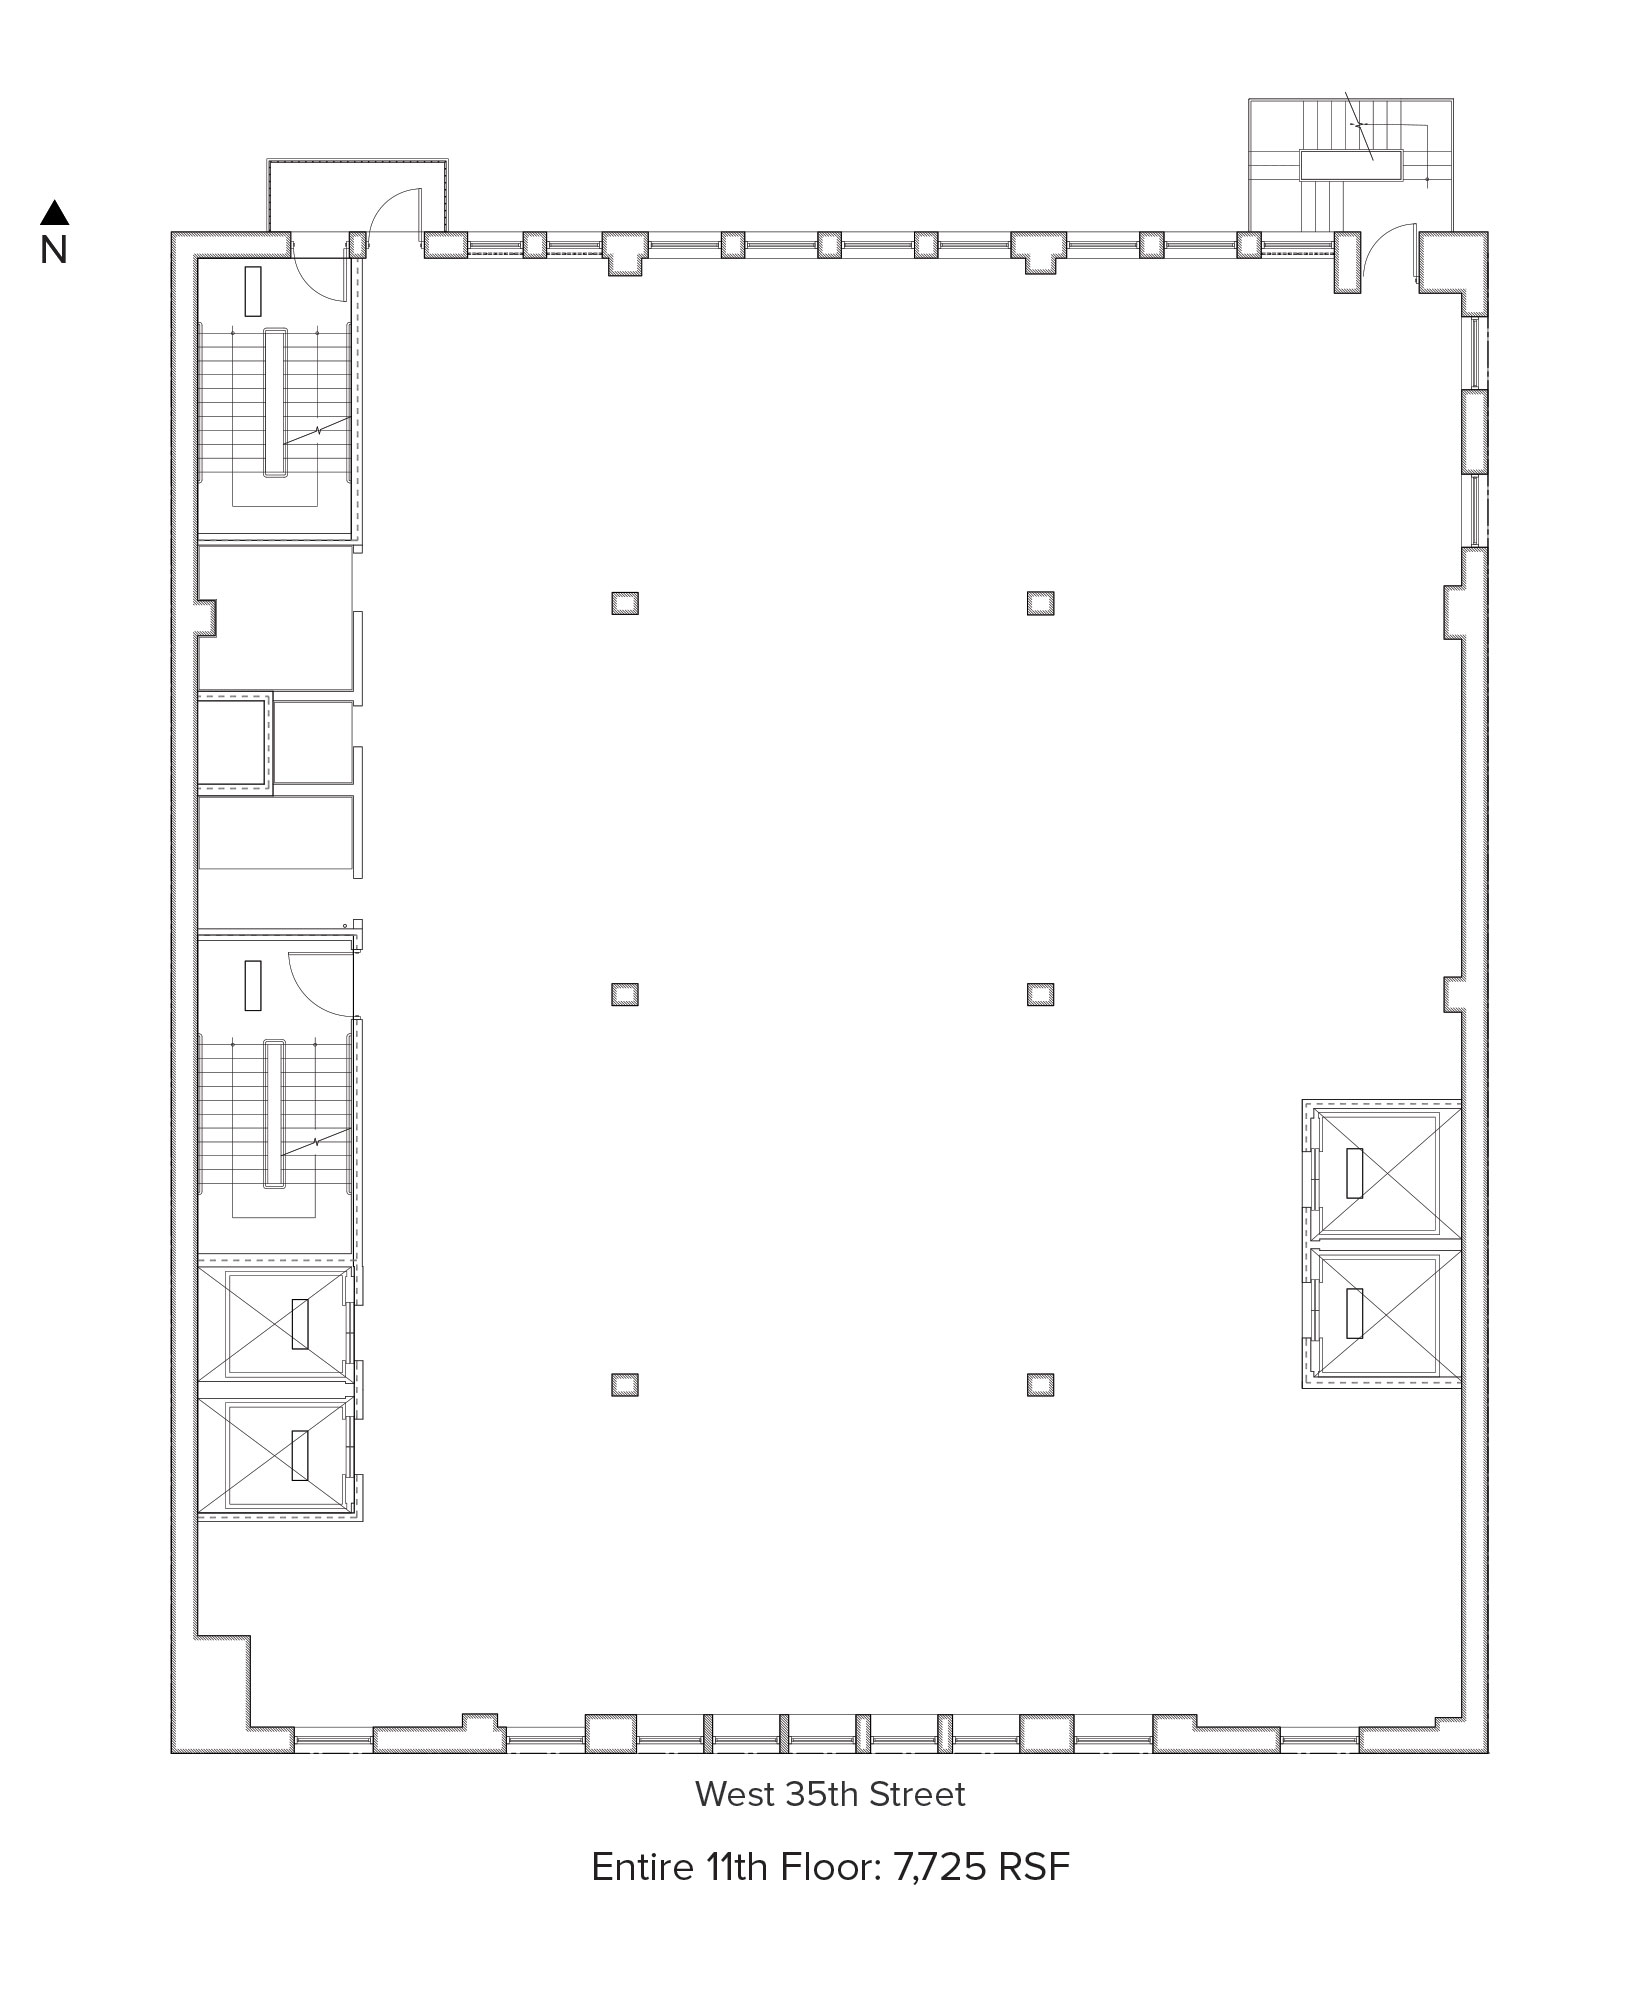
11th Floor
7,725 RSF
$3,823,875
$2,500,000
($324/RSF)
$112,404
($14.55/RSF)
7th Floor
7,725 RSF
$5,900,000
$3,050,000
($395/RSF)
$104,056
($13.47/RSF)
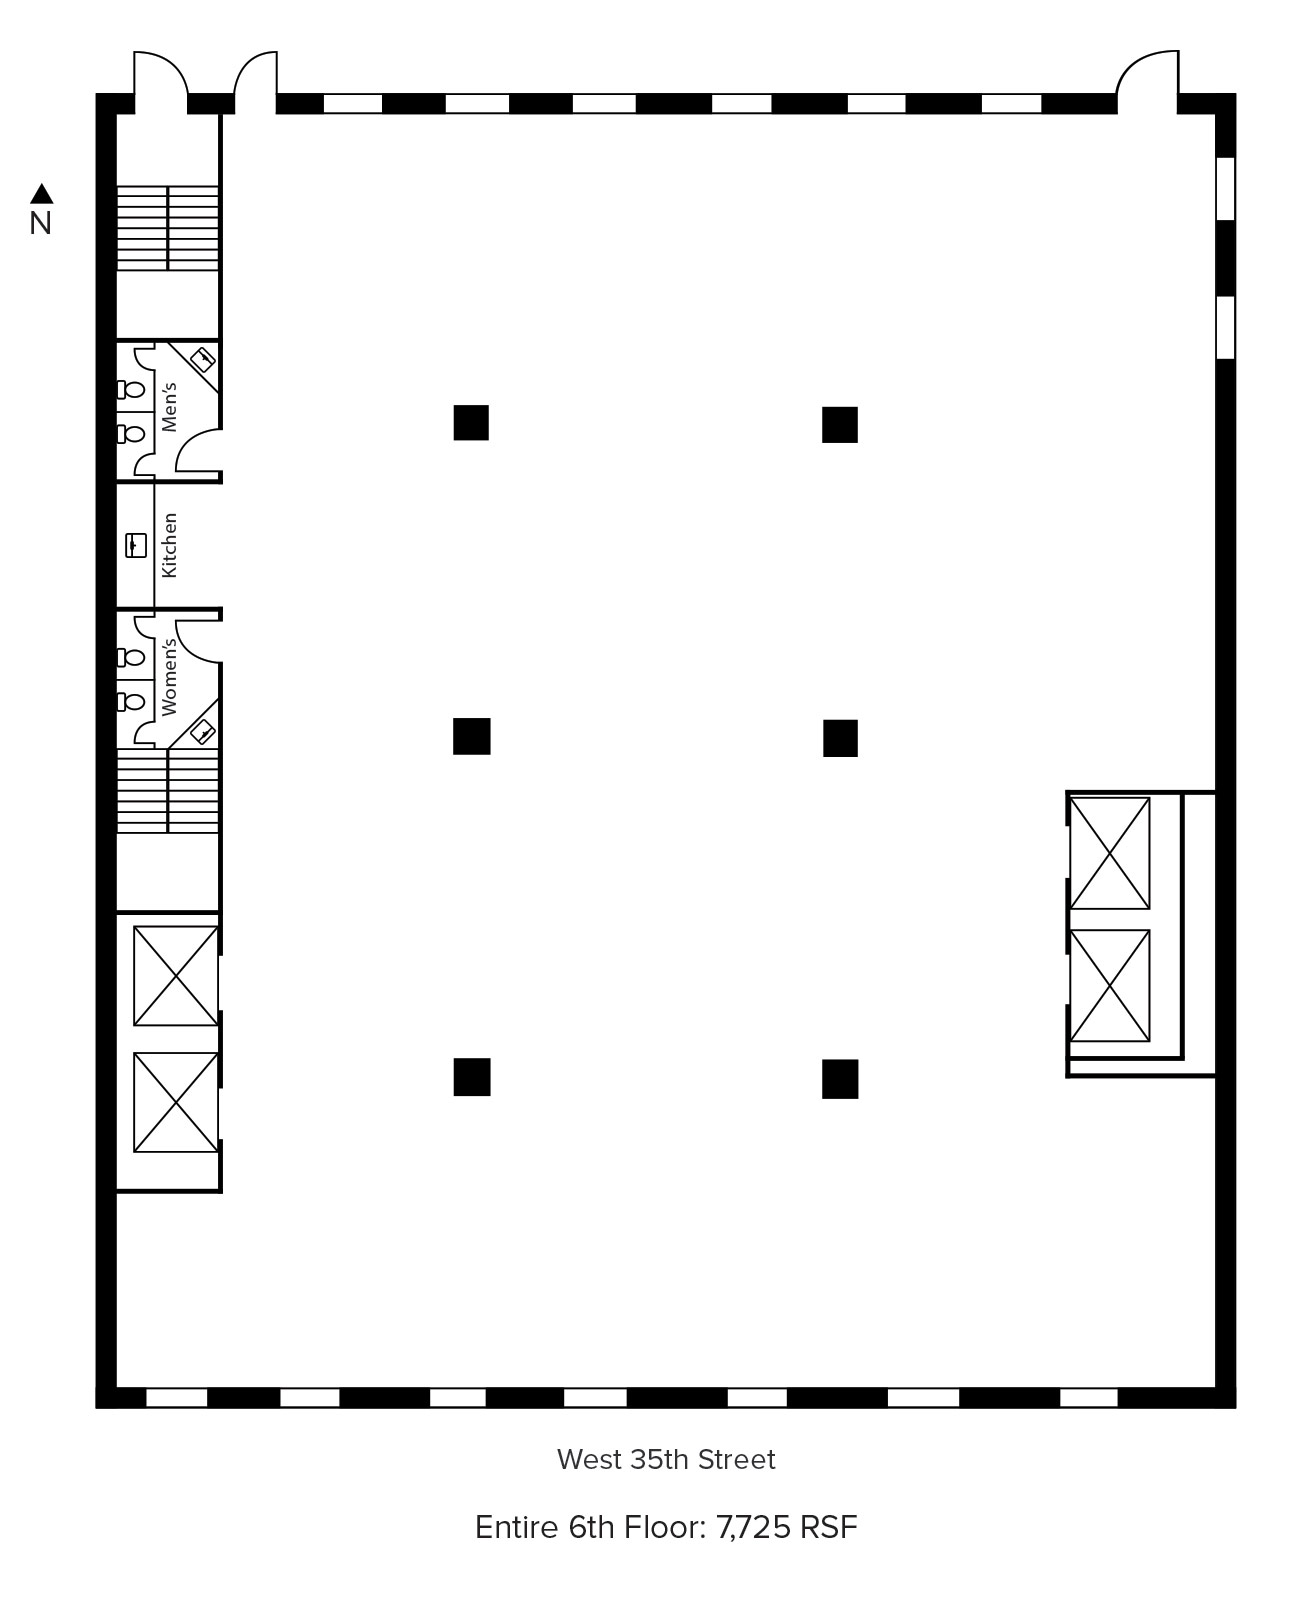
6th Floor
7,725 RSF
$3,823,875
$2,900,000
($375/RSF)
$104,056
($13.47/RSF)
Total Available
23,175 RSF
$8,450,000
($365/RSF)
$320,516
($13.83/RSF)
Unit Features
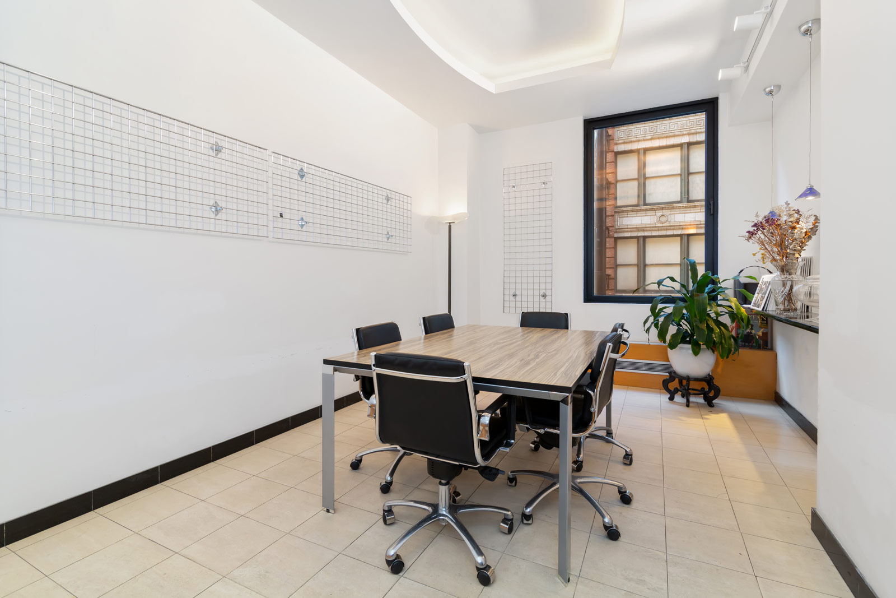
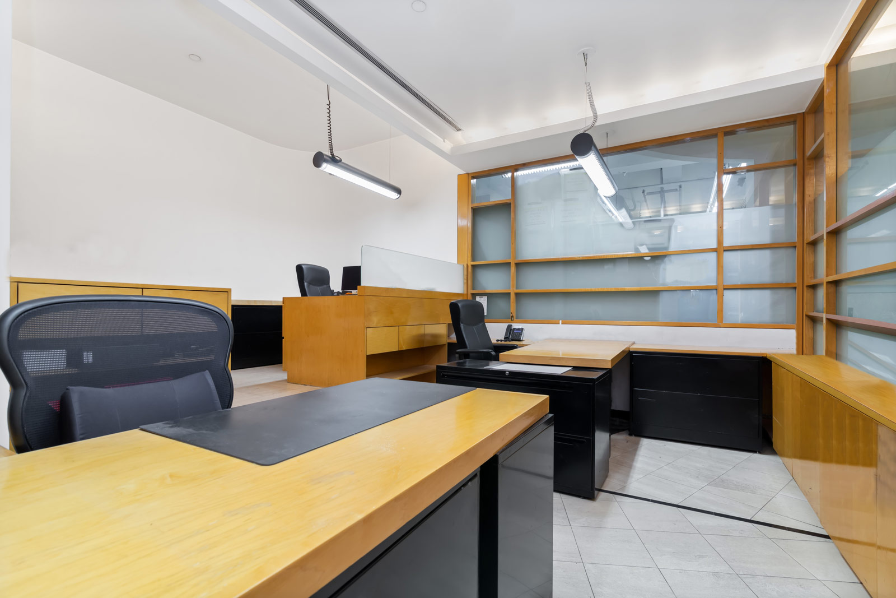
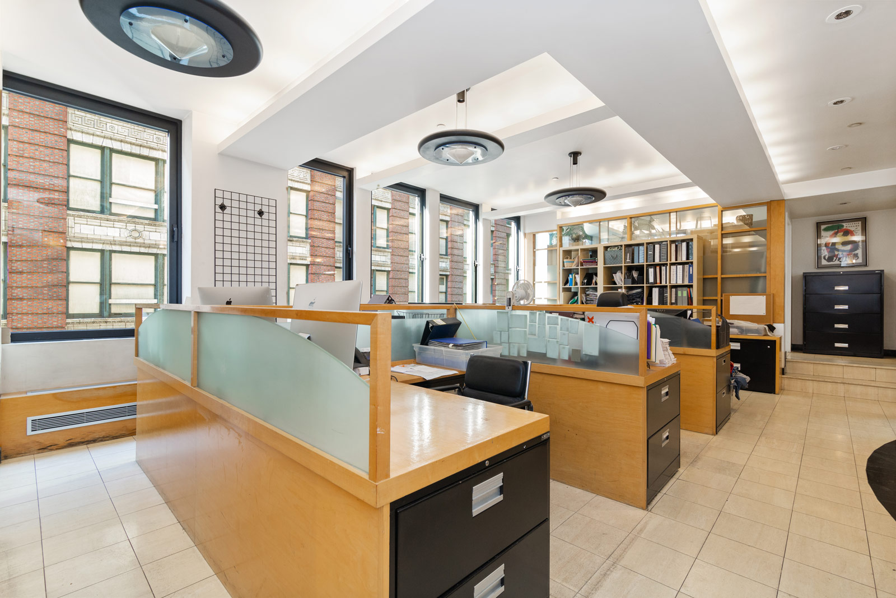
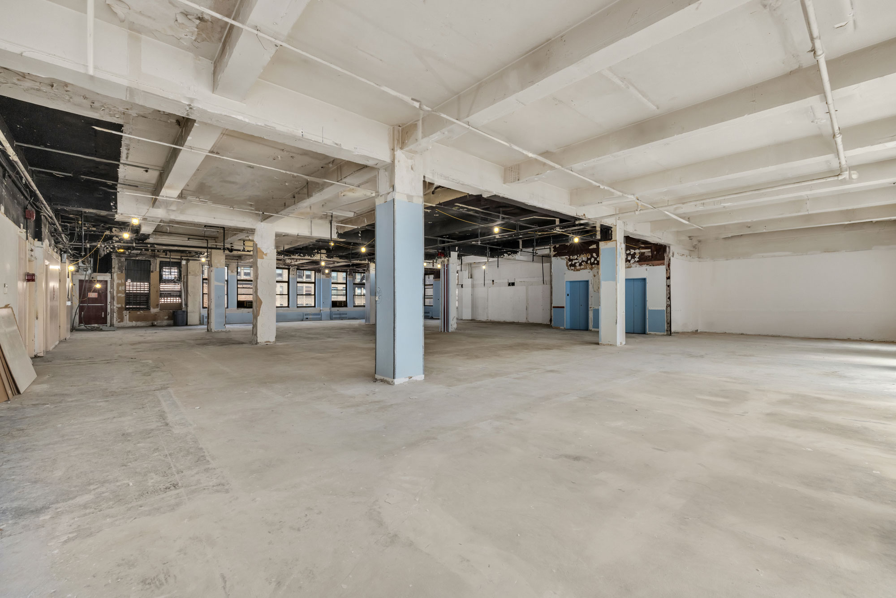
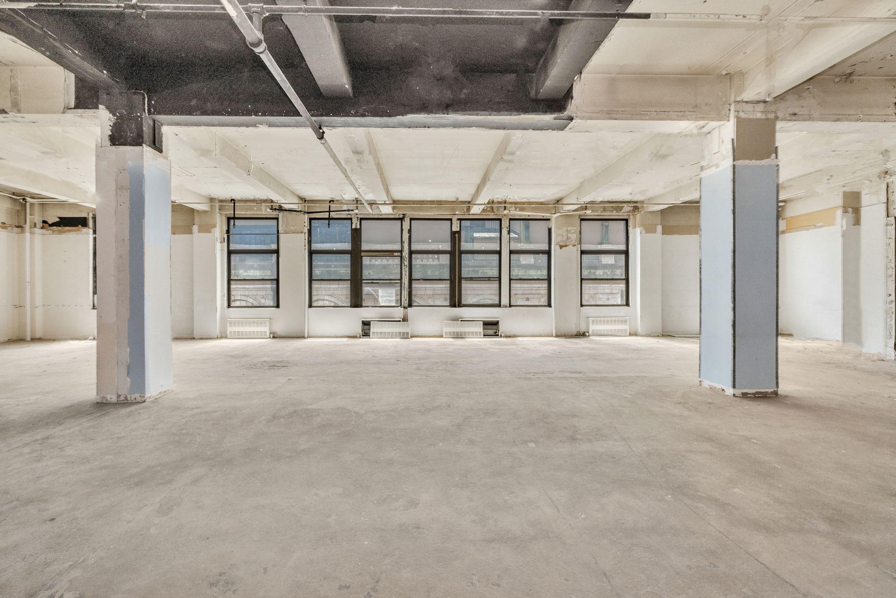
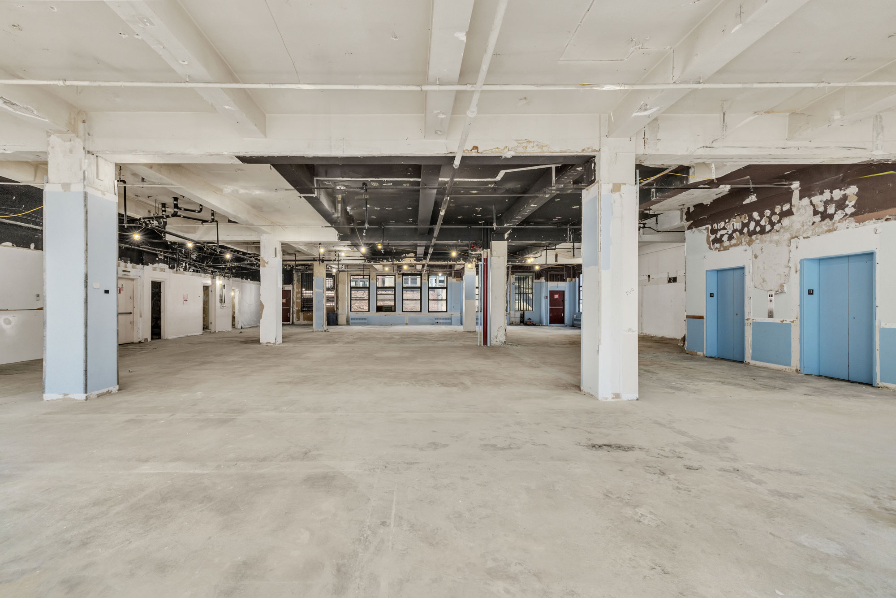
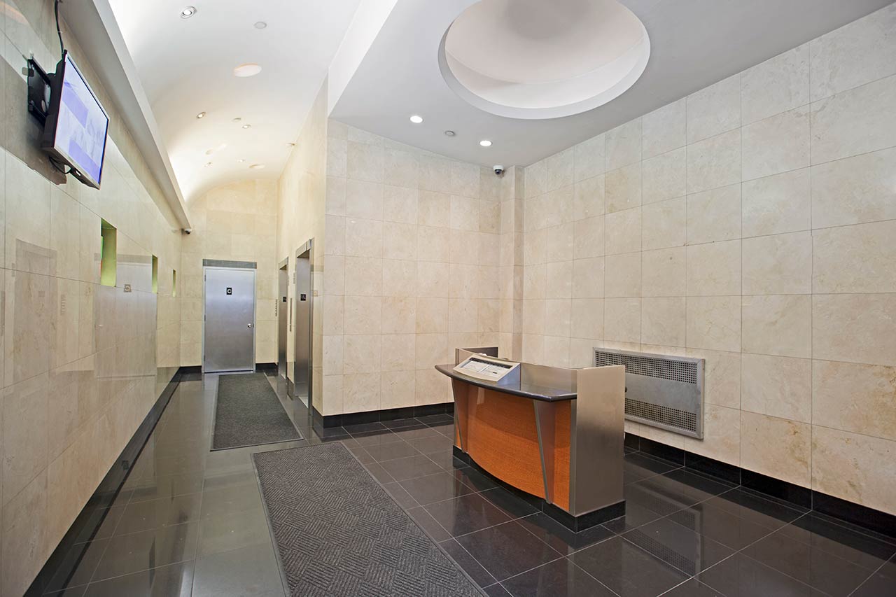
- Full floor presence featuring an efficient layout with wide column spacing, 12’5” high ceilings and large operable windows providing tremendous natural light and air Recently renovated lobby and elevator upgrades Low maintenance charges Separate freight entrance with a large freight elevator Many new well-capitalized unit owners in the building Steps from Penn Station and Herald Square as well as 14 different subway lines and the PATH Train
- Full floor presence featuring an efficient layout with wide column spacing, 12’5” high ceilings and large operable windows providing tremendous natural light and air
Building Highlights
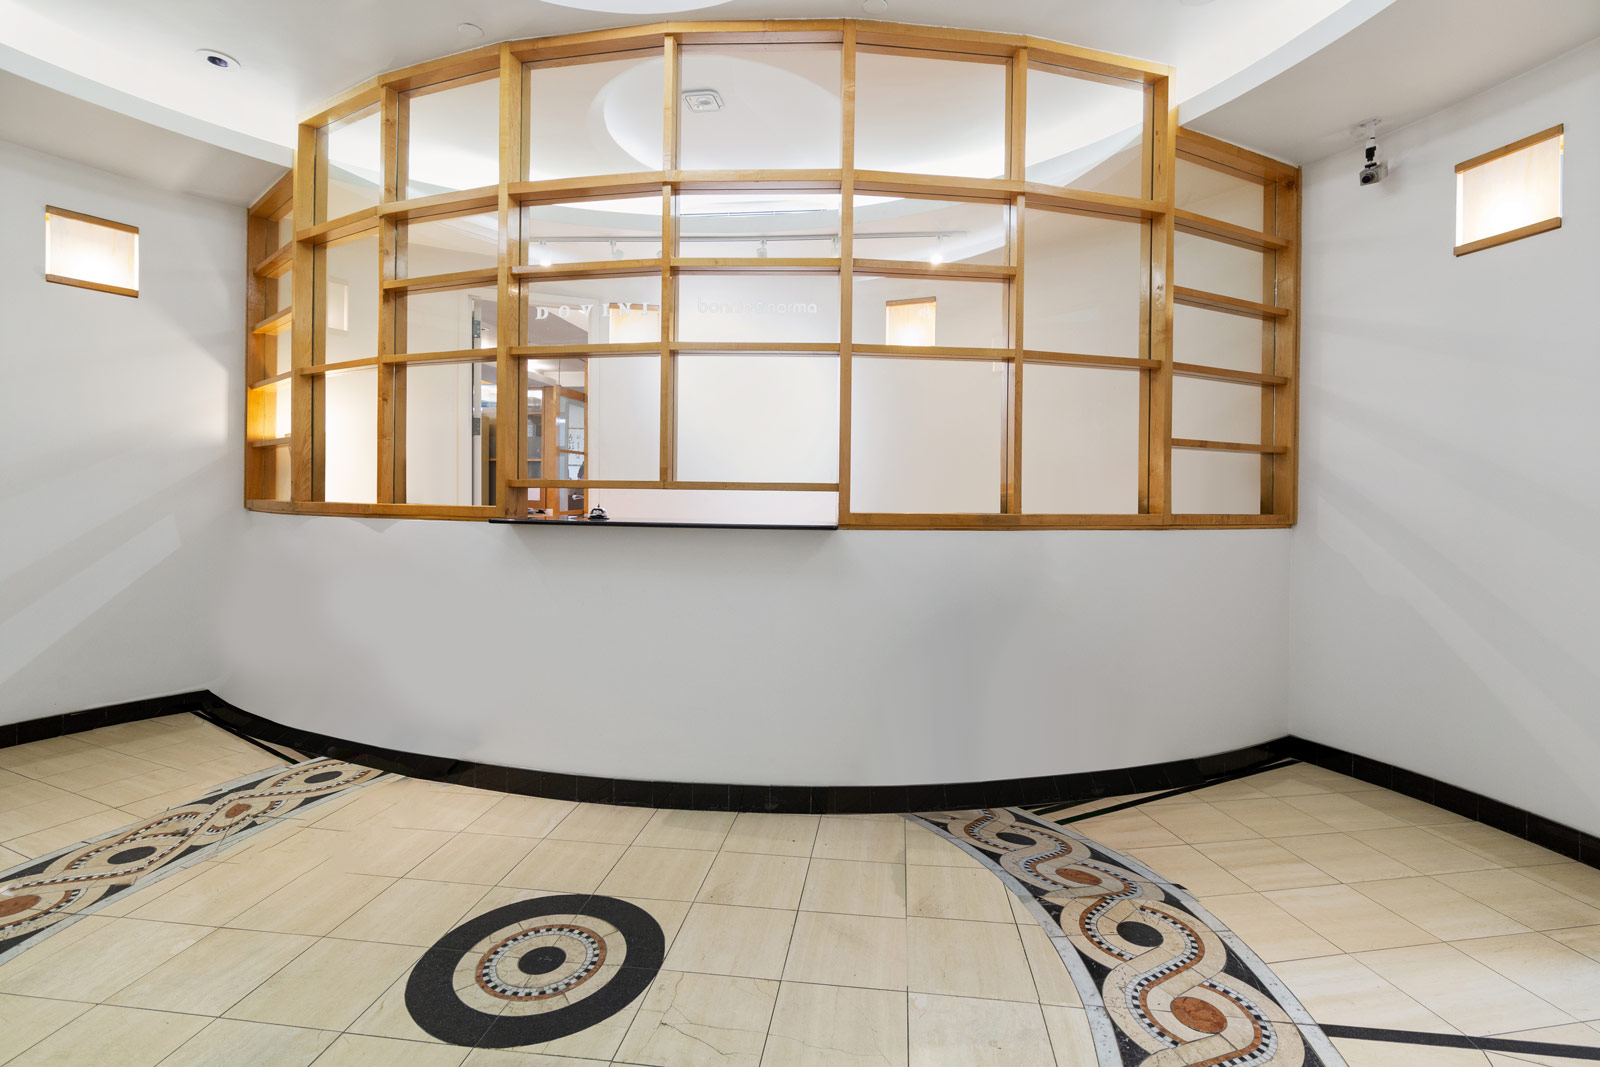
- Recently renovated lobby and elevator upgrades
- Separate freight entrance with a large freight elevator
- Many new well-capitalized unit owners in the building
- Steps from Penn Station and Herald Square as well as 14 different subway lines and the PATH Train
SubmarketMidtown
NeighborhoodHerald Square
ClassC
Year Built1913
Units17
Total RSF91,237
TypeCo-op
Gallery
Floorplans
Area Map
IN THE NEIGHBORHOOD
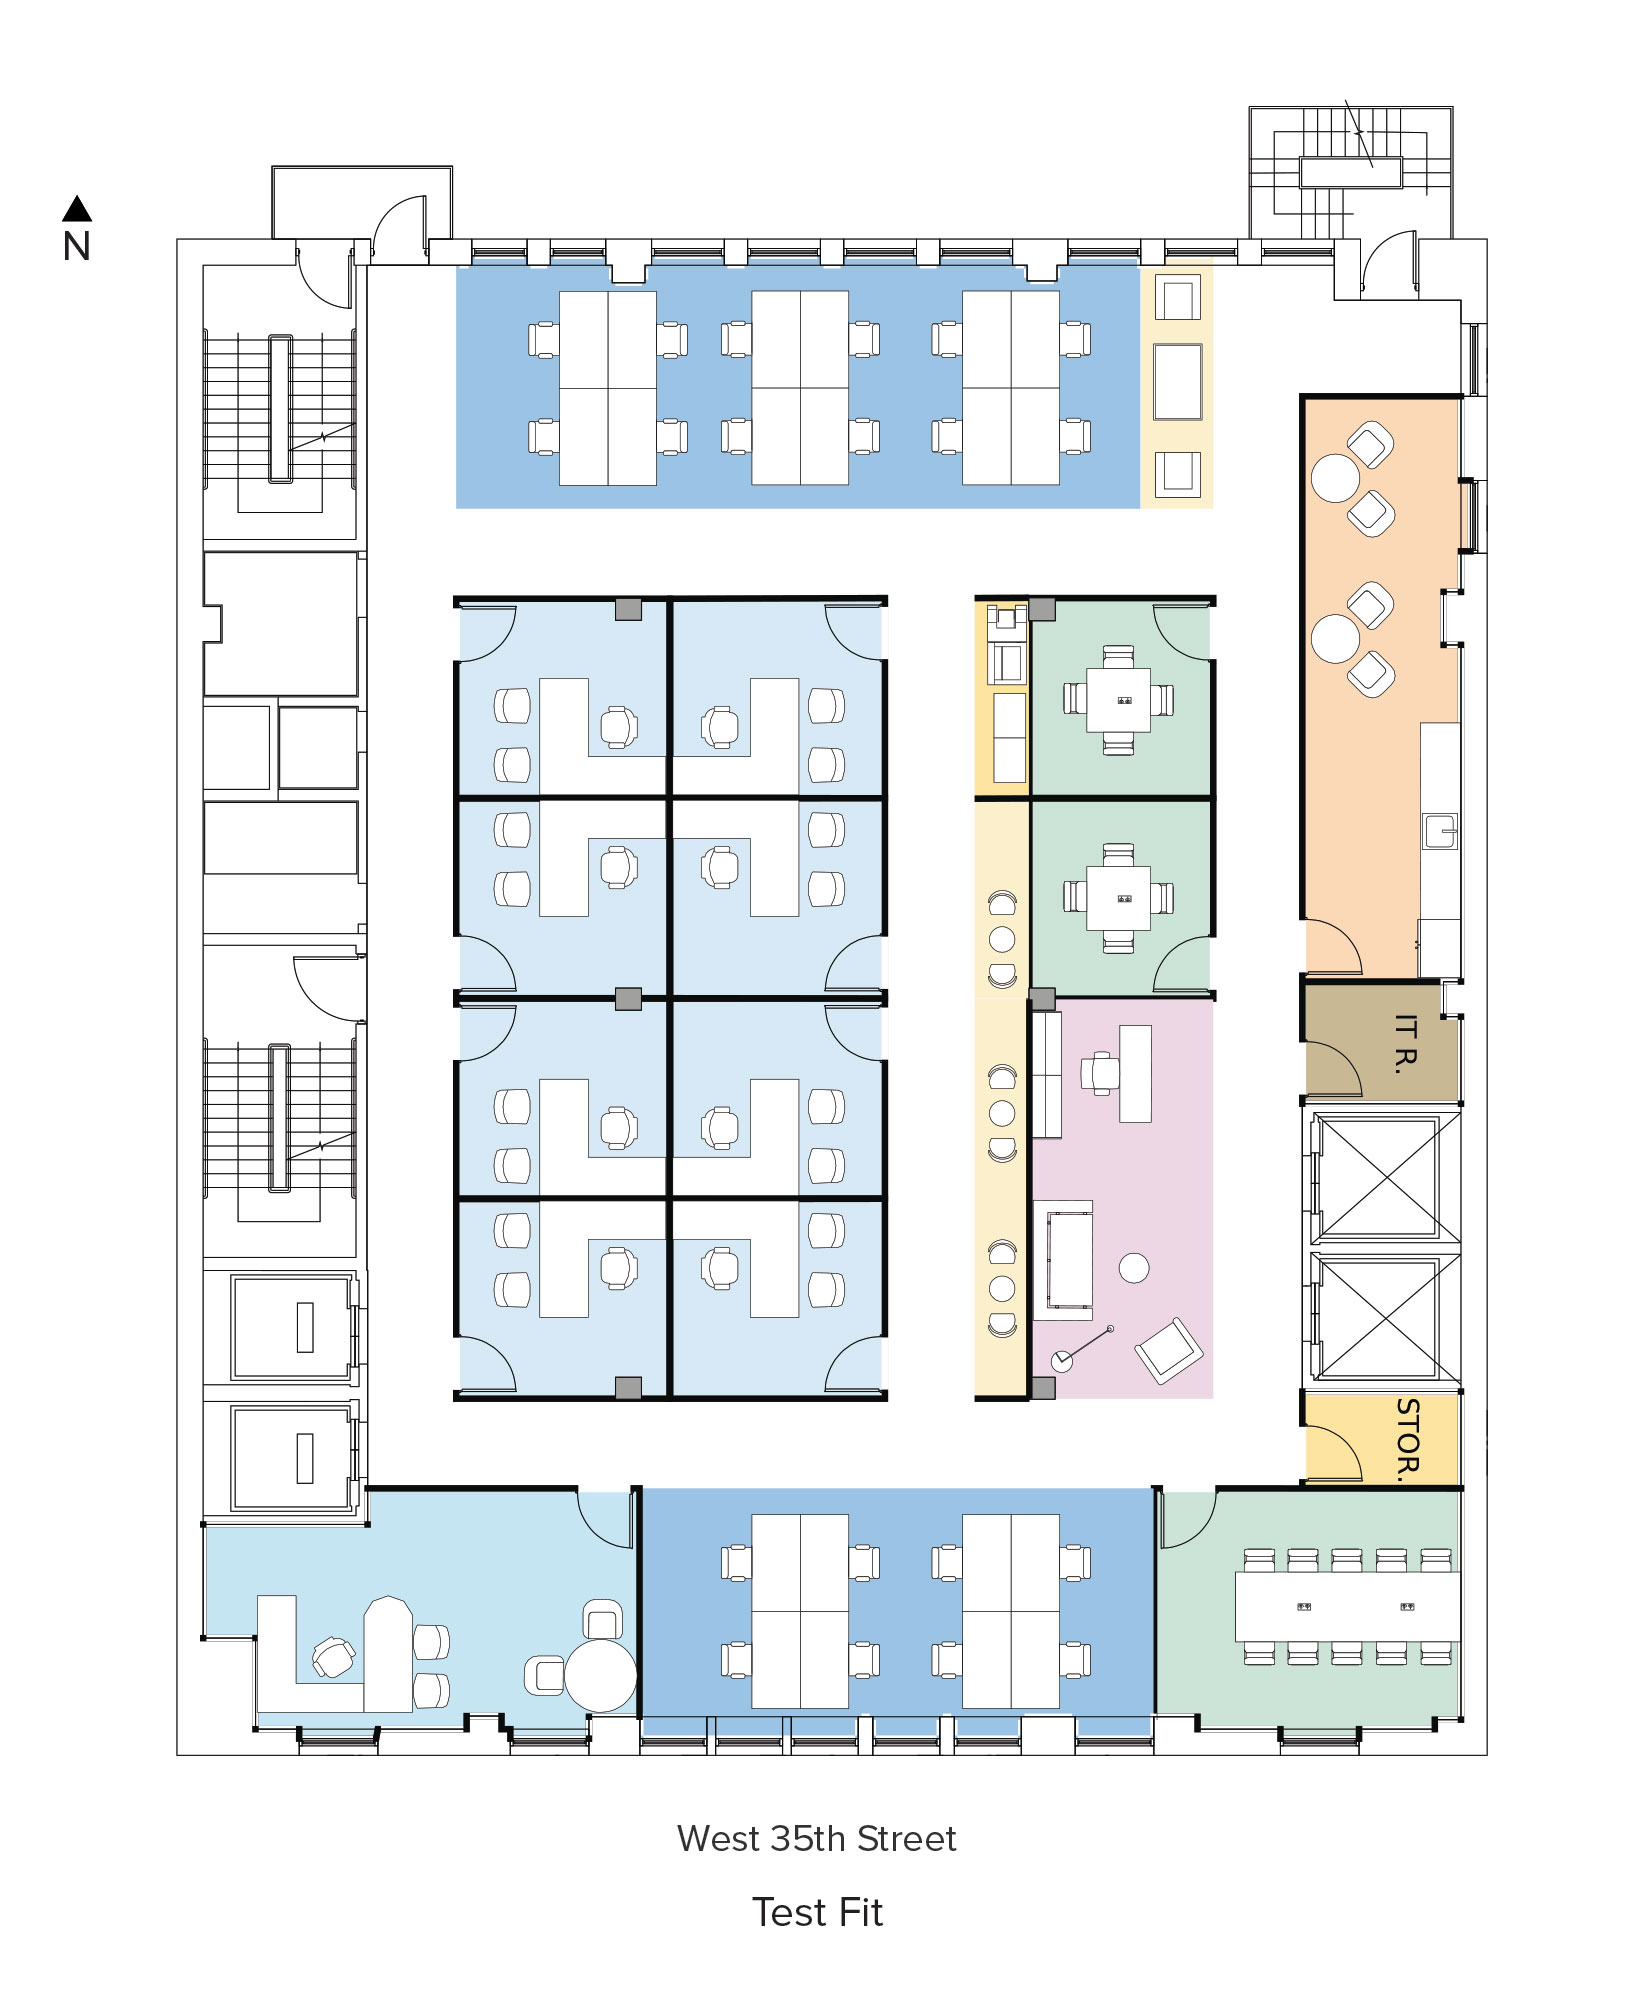
All information supplied is from sources deemed reliable and is furnished subject to errors, omissions, modifications, removal of the listing from sale, and to any listing conditions, including the prices. Floor plan represents only an approximation of the size and perimeter of the Unit(s). Details, including but not limited to, partitions and furniture shown hereon, are for demonstration purposes only and do not reflect existing conditions, which likely vary from the conditions shown hereon. Any square footage dimensions set forth are estimates based on approximate rentable measurements.